Member Features
Find Real Estate Bargain!
Full foreclosure details
Home value, equity and ownership info
Find homes priced below market
Get full access with a FREE Account
Already a member?
$240,000
Listing Price3beds
1baths
1,024sqft
22,433sqft lot
210 44th Street Se, Grand Rapids, MI 49548
Member Features
Find Real Estate Bargain!
Full foreclosure details
Home value, equity and ownership info
Find homes priced below market
Get full access with a FREE Account
Already a member?
For Sale
Home type
Price / sqft
Year built
Home Details
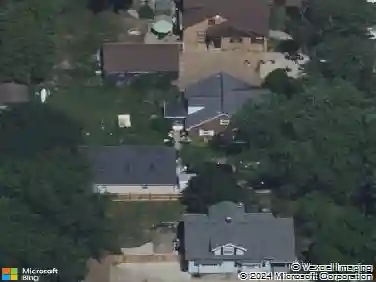
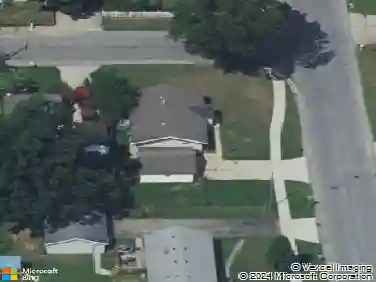
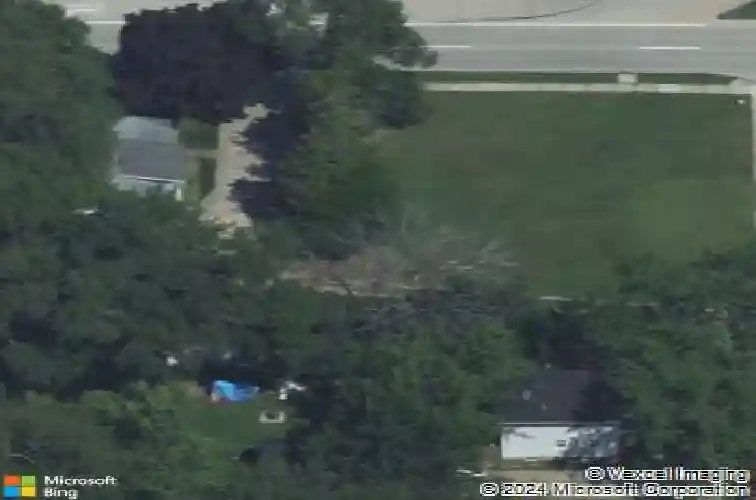
Welcome Home to 210 44th Street SE. This one owner home is ready for you to begin to create memories just like the current family has for the past 96 years!! Enter main floor foyer to spacious living and formal dining rooms with wood floors and arched doorways. Formal dining room perfect for family dinners & coved area for plants. Two bedrooms, full bath and spacious kitchen round out the main floor. Upper level is a hidden gem with knotty pine, wood floors, built ins, walk in closets & offers 2 additional bedrooms and a 5th which is a walk thru could double as playroom, den or office area. The basement is clean and neat with laundry, storage, mechanicals & plumbing for future bath. Lower level has glass block windows & potential for future expansion. Nice rear yard, unique extra deep garage ideal for additional storage, mancave, workshop or hobbyist. Enjoy your front porch and plenty of off street parking in your long driveway. Roof 2021, furnace 2024. Sale subj to tenants rights. Conveniently located near parks, churches, schools and walk to bus lines, pharmacy and restaurants. Easy access to expressways and quick commute to downtown Grand Rapids. Note: one main floor bedroom does not have a closet. Vacant lot to the east is not included with this property although occupants do drive across to get to Jefferson. Super friendly and accommodating tenant.
Interior Details
1024
3
1
Has Heating:
Yes
Heating Type:
Forced Air With Air Conditioning
Has Cooling:
No
Cooling Type:
N/A
Has Fuel:
No
Fuel Type:
N/A
Has Basement:
No
Basement Type:
Basement (unspecified)
Has Flooring:
No
Flooring Type:
N/A
Has Fireplace:
Yes
Fireplace Type:
N/A
Property Details
22433
No
No
Type:
N/A
Location:
N/A
Status:
N/A
Number of Spaces:
N/A
N/A
N/A
N/A
N/A
N/A
N/A
N/A
Construction Details
N/A
N/A
N/A
N/A
N/A
Tax History
Year
Amount
Land
Improvement
Percent Change
Assessment
2019
$1,793
$0
$0
--%
$50,700
2019
$1,793
$0
$0
--%
$44,700
2016
$1,739
$0
$0
--%
$42,100
2017
$1,713
$0
$0
--%
$40,400
2014
$1,636
$0
$0
--%
$36,500
2014
$1,636
$0
$0
--%
$29,500
2012
$1,660
$0
$0
--%
$28,600
2012
$1,794
$0
$0
--%
$29,800

Average Home Price in 49548
Nearby Properties
Zip Code
Price
Bed
Bath
Sqft
Lot
Sold Date
$240,830
3 Beds
1 Baths
902 Sqft
10,454 Lot (sqft)
Sold 09/01/2026
$269,900
$269,900
2 Beds
1.5 Baths
917 Sqft
15,899 Lot (sqft)
Sold 10/27/2026
$199,900
2 Beds
1 Baths
884 Sqft
10,454 Lot (sqft)
Sold 09/29/2026
$216,002
3 Beds
1 Baths
1,020 Sqft
6,970 Lot (sqft)
Sold 10/27/2026
$279,306
2 Beds
1 Baths
936 Sqft
5,576 Lot (sqft)
Sold 10/27/2026
$229,900
2 Beds
1 Baths
1,076 Sqft
7,797 Lot (sqft)
Sold 10/27/2026
$220,000
$220,000
3 Beds
1 Baths
1,040 Sqft
8,276 Lot (sqft)
Sold 10/13/2026
$230,000
2 Beds
2 Baths
915 Sqft
11,238 Lot (sqft)
Sold 10/13/2026
$240,000
$240,000
3 Beds
1 Baths
1,024 Sqft
22,433 Lot (sqft)
Sold 10/26/2026