Member Features
Find Real Estate Bargain!
Full foreclosure details
Home value, equity and ownership info
Find homes priced below market
Get full access with a FREE Account
Already a member?
$732,525
Listing Price3beds
1.5baths
1,712sqft
21,344sqft lot
104 Ridgewood Dr, Taunton, MA 02780
Member Features
Find Real Estate Bargain!
Full foreclosure details
Home value, equity and ownership info
Find homes priced below market
Get full access with a FREE Account
Already a member?
For Sale
Off Market
Home type
Price / sqft
Year built
Home Details
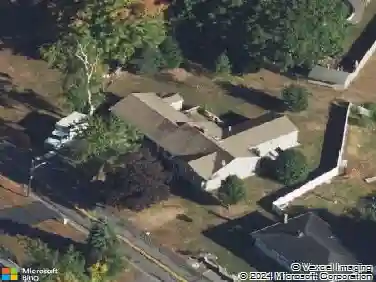
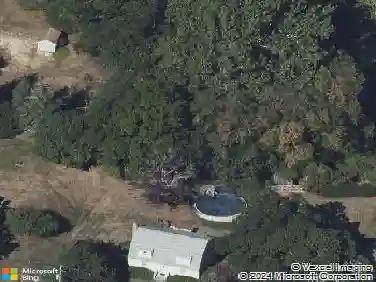
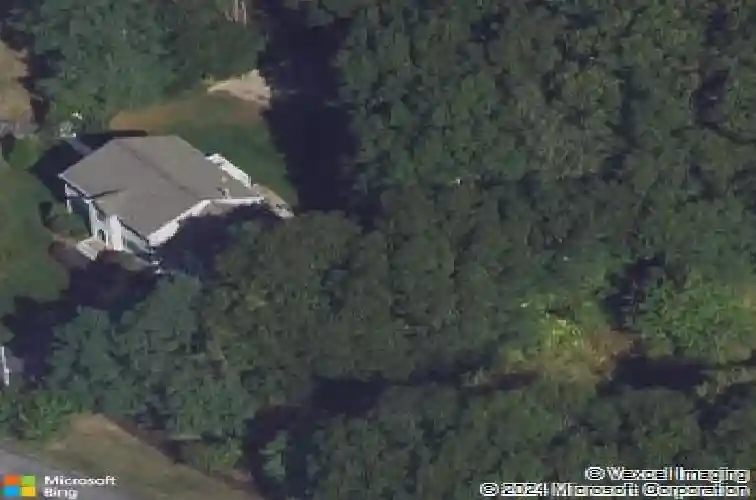
Welcome Home to 104 Ridgewood Dr. Pride of Ownership spanning 2582 sq. ft perfectly sited on private one-half acre lot on a cul de sac. The residence encompasses a versatile floor plan w/ so many options. First floor features a welcoming open floor plan; from the moment you walk in you will feel right at home. Fabulous home for entertaining, spacious Living Rm, Dining Rm, Kitchen with Island, overlooking landscaped yard. Plus, Office & Half Bath w/ Laundry. Second Floor has 4 Bedrooms and Updated Full Bath. Separate Staircase leads to 4th Bedroom. Lower Level has Game Rm, Media Rm & Exercise Area w/ Storage. Numerous Updates include Heat & AC too. Further enhancing the property's appeal, a two-car attached oversized garage, offering ample storage. The exterior is thoughtfully appointed with fenced yard with a patio and a fire pit, establishing an inviting outdoor living space. All minutes from, stores, restaurants, highway Rt 104, 44, 24, 495 and more...
Interior Details
1712
3
1.5
Has Heating:
Yes
Heating Type:
Forced Air With Air Conditioning
Has Cooling:
Yes
Cooling Type:
N/A
Has Fuel:
Yes
Fuel Type:
Gas
Has Basement:
No
Basement Type:
Full
Has Flooring:
No
Flooring Type:
N/A
Has Fireplace:
Yes
Fireplace Type:
N/A
Property Details
21344
No
No
Type:
Garage, Attached
Location:
N/A
Status:
N/A
Number of Spaces:
0
N/A
N/A
N/A
N/A
N/A
N/A
N/A
Construction Details
Colonial
Aluminum/vinyl
N/A
Gable
Shingle
Tax History
Year
Amount
Land
Improvement
Percent Change
Assessment
2021
$5,098
$119,000
$240,000
--%
$359,000
2020
$4,926
$119,000
$212,500
--%
$331,500
2019
$5,207
$124,700
$205,700
--%
$330,400
2018
$5,052
$126,000
$195,400
--%
$321,400
2017
$4,829
$119,400
$188,000
--%
$307,400
2015
$4,459
$114,800
$182,300
--%
$297,100
2014
$4,424
$114,000
$188,800
--%
$302,800
2013
$4,170
$114,000
$188,800
--%
$302,800

Average Home Price in 02780
Nearby Properties
Zip Code
Price
Bed
Bath
Sqft
Lot
Sold Date
$489,999
$489,999
3 Beds
1.5 Baths
1,484 Sqft
15,246 Lot (sqft)
Sold 10/18/2026
$649,900
4 Beds
3 Baths
1,872 Sqft
441,698 Lot (sqft)
Sold 10/13/2026
$564,900
$564,900
3 Beds
1.5 Baths
1,639 Sqft
17,424 Lot (sqft)
Sold 10/18/2026
$732,525
$732,525
3 Beds
1.5 Baths
1,712 Sqft
21,344 Lot (sqft)
Sold 10/13/2026
$588,352
$588,352
3 Beds
1.5 Baths
1,700 Sqft
25,700 Lot (sqft)
Sold 10/18/2026
$525,171
$525,171
3 Beds
1.5 Baths
1,498 Sqft
15,246 Lot (sqft)
Sold 10/13/2026