Member Features
Find Real Estate Bargain!
Full foreclosure details
Home value, equity and ownership info
Find homes priced below market
Get full access with a FREE Account
Already a member?
$666,012
Listing Price3beds
2baths
1,975sqft
111,078sqft lot
11 Ridgewood Dr, Kingston, NH 03848
Member Features
Find Real Estate Bargain!
Full foreclosure details
Home value, equity and ownership info
Find homes priced below market
Get full access with a FREE Account
Already a member?
For Sale
Home type
Price / sqft
Year built
Home Details
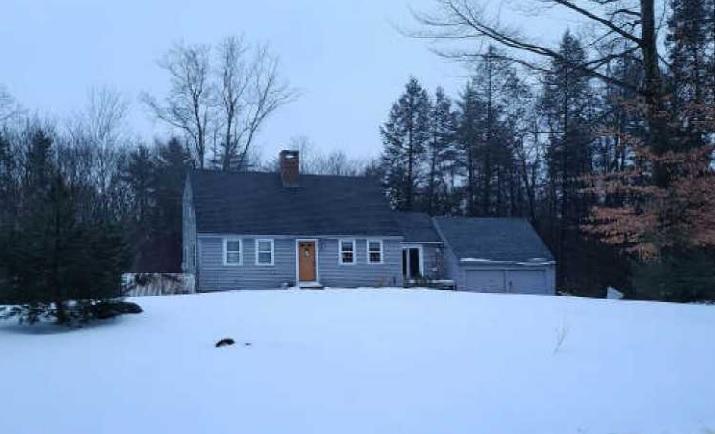
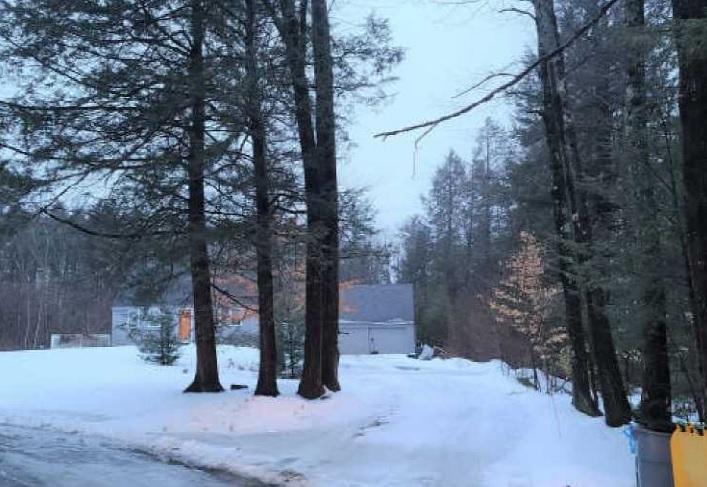
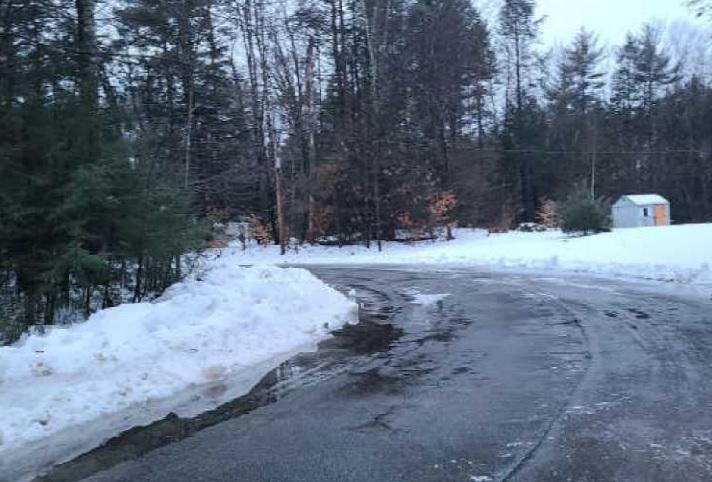
Set on 2.55 acres at the end of a cul-de-sac, this updated 3 bed, 2 bath home offers privacy, natural surroundings, & a flexible floor plan. Surrounded by mature trees & nearby walking trails, the property enjoys a peaceful setting while remaining convenient to shopping, dining, and the New Hampshire Seacoast. Located within the Ridgewood Association($25/year), owners enjoy access to association amenities including beach access, dock, boat launch, & common recreational areas on Kingston Lake. The south-facing home provides abundant natural light throughout the year. Recent improvements completed between 2023-2026 include an architectural roof, Andersen windows, wood clapboard siding, front & rear decks with cable railings, granite countertops, updated flooring, renovated baths, fresh interior and exterior paint, new carpeting in the upstairs bedrooms, hardwood stair treads and risers, updated landscaping, & a storage shed. The kitchen features granite countertops, tile flooring, tile backsplash, pantry storage, stainless steel appliances, and an adjacent dining area with access to both the front and rear decks. The living room offers hardwood flooring, recessed lighting, and a newer cast-iron wood stove. One of the home's standout features is its versatility. The current first-floor primary bedroom can also function as a family room, den, guest space, or home office. Upstairs, two generously sized bedrooms offer excellent closet space, new carpeting, and access to an updated
Interior Details
1975
3
2
Has Heating:
Yes
Heating Type:
Hot Water
Has Cooling:
No
Cooling Type:
N/A
Has Fuel:
Yes
Fuel Type:
Oil
Has Basement:
No
Basement Type:
N/A
Has Flooring:
No
Flooring Type:
N/A
Has Fireplace:
Yes
Fireplace Type:
N/A
Property Details
111078
No
No
Type:
N/A
Location:
N/A
Status:
N/A
Number of Spaces:
N/A
N/A
N/A
N/A
N/A
N/A
N/A
N/A
Construction Details
Cape Cod
Wood Siding
N/A
Gable
Asphalt
Tax History
Year
Amount
Land
Improvement
Percent Change
Assessment
2020
$6,132
$100,700
$193,000
--%
$293,700
2019
$6,461
$100,700
$193,000
--%
$293,700
2018
$6,179
$100,700
$193,000
--%
$293,700
2017
$6,056
$89,400
$145,500
--%
$234,900
2016
$5,990
$89,400
$145,500
--%
$234,900
2014
$5,924
$89,400
$145,500
--%
$234,900
2013
$5,703
$89,400
$145,500
--%
$234,900
2012
$6,038
$150,400
$128,600
--%
$279,000

Average Home Price in 03848
Nearby Properties
Zip Code
Price
Bed
Bath
Sqft
Lot
Sold Date
$666,012
$666,012
3 Beds
2 Baths
1,975 Sqft
111,078 Lot (sqft)
Sold 10/26/2026