Member Features
Find Real Estate Bargain!
Full foreclosure details
Home value, equity and ownership info
Find homes priced below market
Get full access with a FREE Account
Already a member?
$465,000
Listing Price3beds
3baths
2,713sqft
73,747sqft lot
24244 S Ridgewood Dr, Claremore, OK 74019
Member Features
Find Real Estate Bargain!
Full foreclosure details
Home value, equity and ownership info
Find homes priced below market
Get full access with a FREE Account
Already a member?
For Sale
Off Market
Home type
Price / sqft
Year built
Home Details
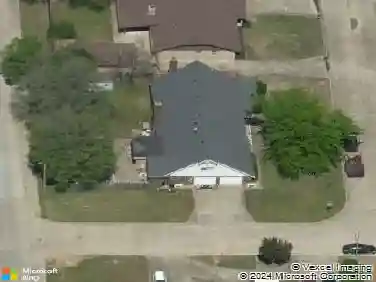
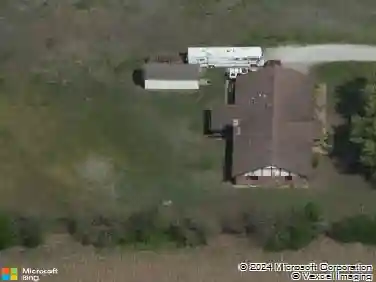
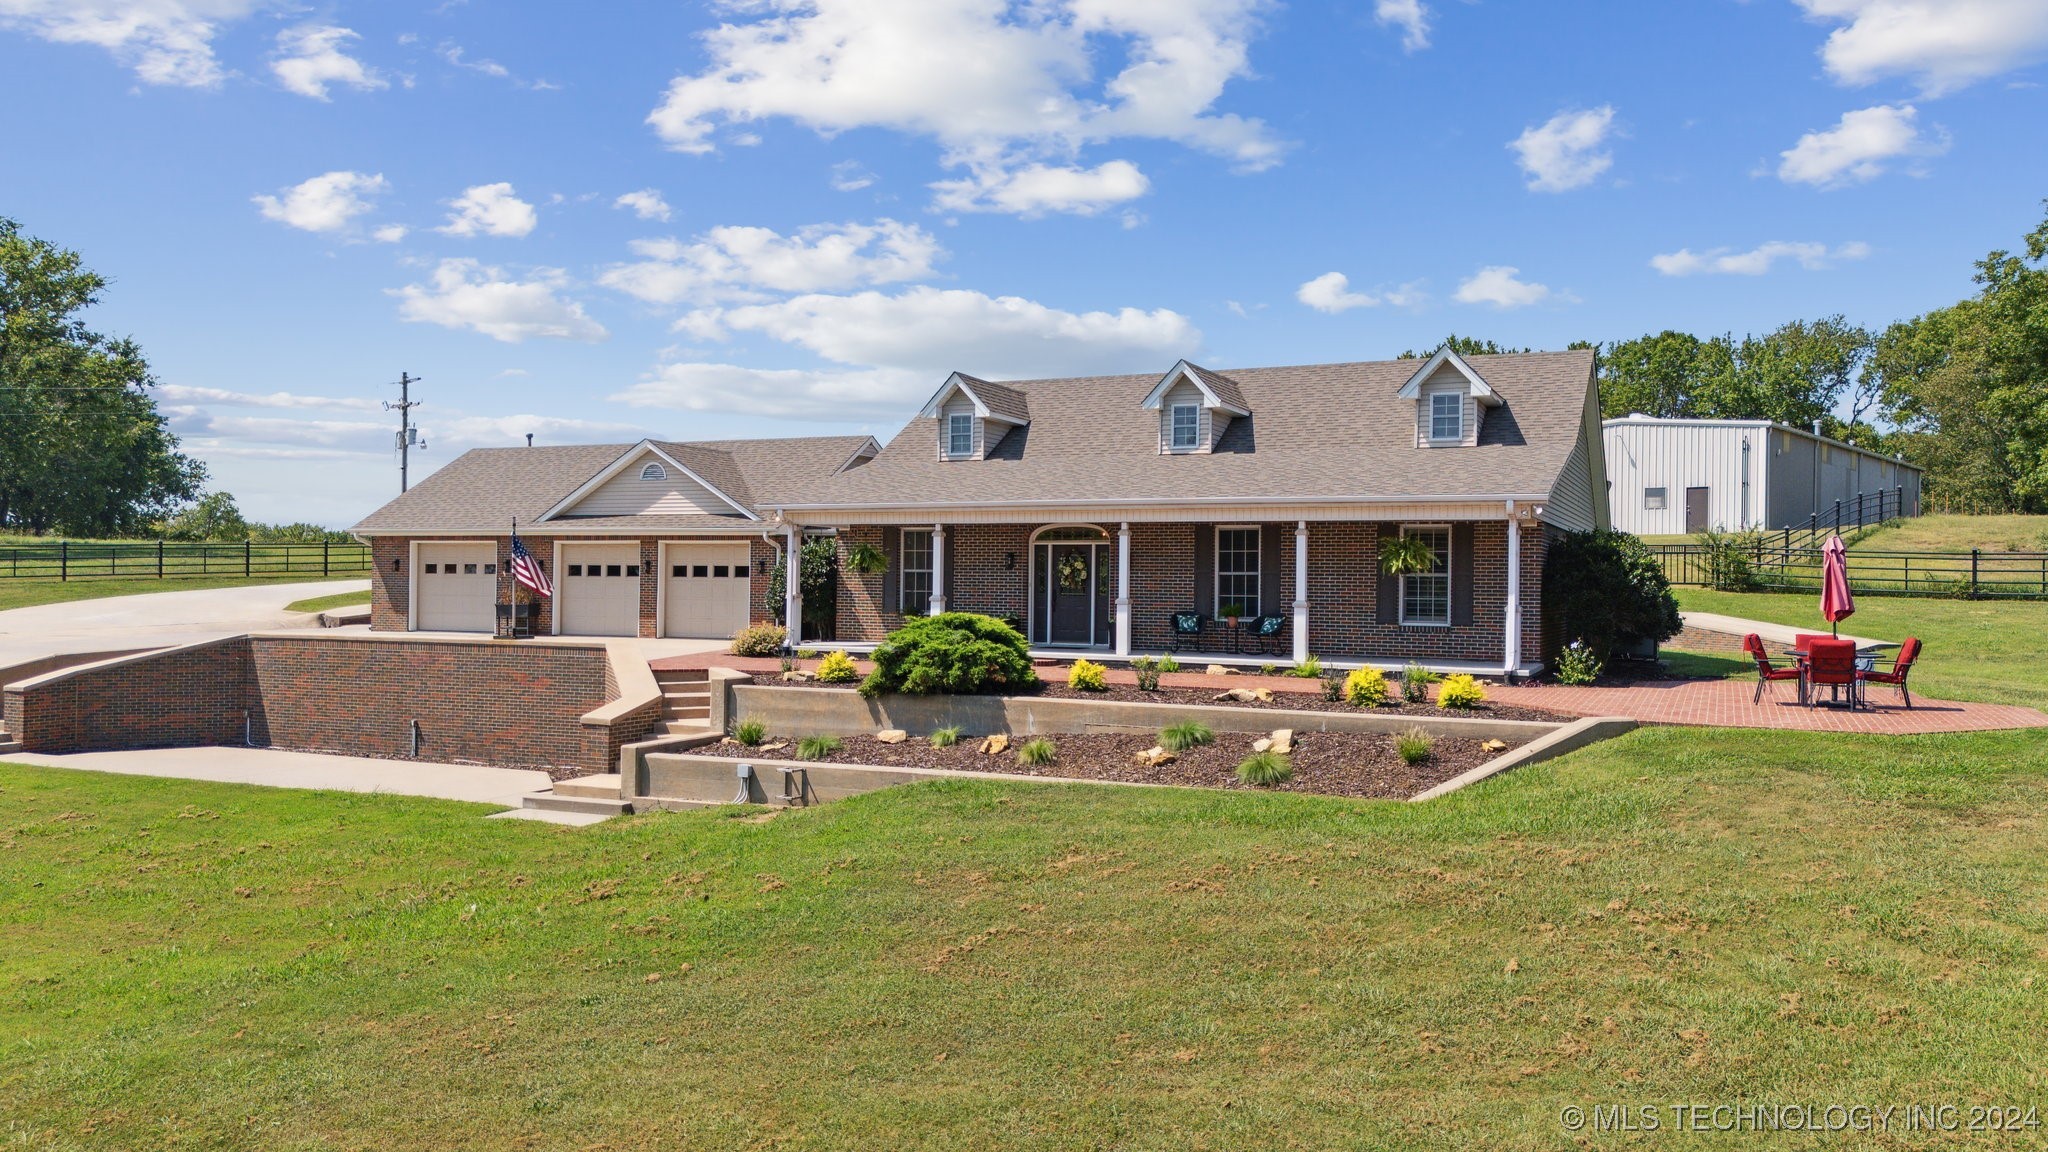
Welcome to this spacious and beautifully updated, move-in ready home located in Verdigris! This brick home features 3 bedrooms, 2.5 bathrooms, a study, 2 living areas, and freshly painted front and back covered porches. This truly custom built home has recently been refreshed with new paint throughout, new interior lighting, new shower doors, new shower heads, and new faucets. Notice the details in the trim work, the amount of cabinetry and storage, the custom 4" wood shutters throughout, the foldable countertop in laundry room, this all shows the care and thought that went into building this home! The kitchen contains a large walk-in pantry which provides ample storage space, a large island with a new beverage fridge and extra sink, a built-in cutting board, 2 ovens, and stainless steel appliances that all stay! The expansive 586 SF attached game room offers endless possibilities for recreation and entertainment, and includes a storm shelter for peace of mind. The entire attic is floored for extra storage. The property also includes a versatile 653 SF shop with concrete flooring, equipped with heating, air conditioning, and a full bathroom, providing a perfect work space or additional living area. Outdoor features include black pipe fencing, retaining walls, brick walkways, and a concrete driveway, enhancing both the aesthetics and functionality of the landscape. Close to Hwy 66, Hwy 266, and Will Rogers Turnpike, commuting is a breeze. This property truly has it all, c
Interior Details
2713
3
3
Has Heating:
Yes
Heating Type:
Central
Has Cooling:
Yes
Cooling Type:
Central
Has Fuel:
No
Fuel Type:
N/A
Has Basement:
No
Basement Type:
N/A
Has Flooring:
No
Flooring Type:
N/A
Has Fireplace:
Yes
Fireplace Type:
N/A
Property Details
73747
No
No
Type:
Garage, Detached
Location:
N/A
Status:
N/A
Number of Spaces:
4
No
No
No
No
No
No
No
Construction Details
N/A
Brick Veneer
N/A
Gable
Composition Shingle
Tax History
Year
Amount
Land
Improvement
Percent Change
Assessment
2019
$2,022
$1,223
$21,554
--%
$22,777
2019
$2,022
$1,173
$20,940
--%
$22,113
2018
$1,961
$1,113
$20,356
--%
$21,469
2017
$1,907
$1,060
$19,784
--%
$20,844
2016
$1,853
$1,007
$19,229
--%
$20,236
2014
$1,663
$889
$18,186
--%
$19,075
2013
$1,669
$835
$17,684
--%
$18,519
2012
$1,634
$660
$17,320
--%
$17,980

Average Home Price in 74019
Nearby Properties
Zip Code
Price
Bed
Bath
Sqft
Lot
Sold Date
$465,000
3 Beds
3 Baths
2,713 Sqft
73,747 Lot (sqft)
Sold 09/29/2026