Member Features
Find Real Estate Bargain!
Full foreclosure details
Home value, equity and ownership info
Find homes priced below market
Get full access with a FREE Account
Already a member?
$1,585,000
Listing Price4beds
3baths
2,985sqft
24,900sqft lot
5800 Ridgeway Rd, Rancho Cucamonga, CA 91701
Member Features
Find Real Estate Bargain!
Full foreclosure details
Home value, equity and ownership info
Find homes priced below market
Get full access with a FREE Account
Already a member?
For Sale
Off Market
Home type
Price / sqft
Year built
Home Details
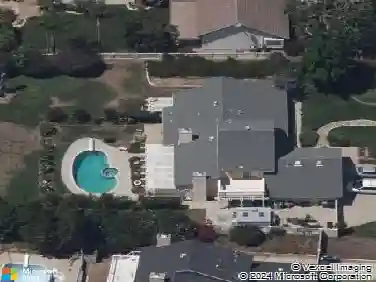
Welcome to 5800 Ridgeway Drive: A true estate-style home nestled in the iconic Thoroughbred Christmas Lights neighborhood, where storybook charm meets spacious luxury living. Situated on over half an acre, this stunning property offers privacy, beauty, and room to breathe both inside and out. From the moment you step through the grand double doors, youre greeted by soaring ceilings, a dramatic sweeping staircase, and a sunken formal living room that sets the tone for elegance. The gourmet kitchen is ideal for entertaining, featuring stainless steel appliances, ample counter space, and a seamless flow into the family room complete with built-in bookshelves, a wet bar, and cozy fireplace. Crown moulding throughout, two fireplaces, and an abundance of living space make this home as functional as it is refined. Step outside and youll feel transported. Lush landscaping wraps around a one-of-a-kind backyard oasis with a sparkling pool and spa that resemble a natural stone pond, a peaceful koi pond with a teak bridge, fruit trees, grapevines, and vibrant foliage surrounding a tranquil rock waterfall. Its the kind of yard youll never want to leave. Families will especially appreciate the magic of living on Christmas Tree Lane, where the holiday spirit comes alive each winter, plus theres an extra electric panel for all your festive lights! This home also features a fully paid-off solar system with 42 panels and three Tesla Powerwall batteries, providing energy efficiency, backup powe
Interior Details
2985
4
3
Has Heating:
Yes
Heating Type:
Central
Has Cooling:
Yes
Cooling Type:
Central
Has Fuel:
No
Fuel Type:
N/A
Has Basement:
No
Basement Type:
N/A
Has Flooring:
No
Flooring Type:
N/A
Has Fireplace:
Yes
Fireplace Type:
N/A
Property Details
24900
Yes
Yes
Type:
Garage, Attached
Location:
N/A
Status:
N/A
Number of Spaces:
3
N/A
N/A
N/A
N/A
N/A
N/A
N/A
Construction Details
Modern
N/A
N/A
N/A
Tile
Tax History
Year
Amount
Land
Improvement
Percent Change
Assessment
2020
$5,716
$93,251
$416,987
--%
$510,238
2019
$5,779
$91,423
$408,811
--%
$500,234
2018
$5,651
$89,630
$400,795
--%
$490,425
2017
$5,398
$87,873
$392,936
--%
$480,809
2016
$5,254
$86,150
$385,231
--%
$471,381
2014
$5,076
$83,194
$372,011
--%
$455,205
2013
$5,115
$82,818
$370,330
--%
$453,148
2012
$4,654
$81,194
$363,069
--%
$444,263

Average Home Price in 91701
Nearby Properties
Zip Code
Price
Bed
Bath
Sqft
Lot
Sold Date
$1,307,154
4 Beds
2 Baths
2,676 Sqft
22,000 Lot (sqft)
Sold 10/12/2026
$1,791,961
4 Beds
2.5 Baths
3,430 Sqft
20,150 Lot (sqft)
Sold 09/03/2026
$124,900
5 Beds
2 Baths
2,699 Sqft
22,750 Lot (sqft)
Sold 10/26/2026
$2,500,000
$2,500,000
6 Beds
3.5 Baths
3,096 Sqft
20,286 Lot (sqft)
Sold 10/26/2026
$1,525,000
$1,525,000
4 Beds
3 Baths
2,591 Sqft
20,500 Lot (sqft)
Sold 10/26/2026
$1,585,000
$1,585,000
4 Beds
3 Baths
2,985 Sqft
24,900 Lot (sqft)
Sold 09/29/2026
$1,399,000
$1,399,000
4 Beds
3 Baths
2,615 Sqft
20,394 Lot (sqft)
Sold 10/12/2026
$1,221,746
4 Beds
3 Baths
2,749 Sqft
20,090 Lot (sqft)
Sold 10/13/2026
$1,263,615
$1,263,615
4 Beds
3 Baths
2,602 Sqft
19,600 Lot (sqft)
Sold 10/27/2026
Calculators
Mortgage
Mortgage Calculator
Details for 5800 RIDGEWAY RD
Property Debt
Foreclosure Contact Details
Similar Homes Nearby

Guides for Ridgeway Rd

San Bernardino’s real estate values rose steadily in early to mid-2024, with average property values peaking at $500K in May. Sale prices per sq. ft also increased modestly despite a subtle decrease in number of properties sold. Comparison with nearby cities shows varied market trends.