Member Features
Find Real Estate Bargain!
Full foreclosure details
Home value, equity and ownership info
Find homes priced below market
Get full access with a FREE Account
Already a member?
$869,000
Listing Price5beds
5baths
4,532sqft
32,234sqft lot
2420 Ridgeway Rd, Oakwood, OH 45419
Member Features
Find Real Estate Bargain!
Full foreclosure details
Home value, equity and ownership info
Find homes priced below market
Get full access with a FREE Account
Already a member?
For Sale
Off Market
Home type
Price / sqft
Year built
Home Details
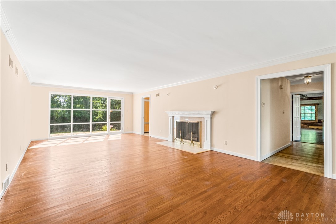
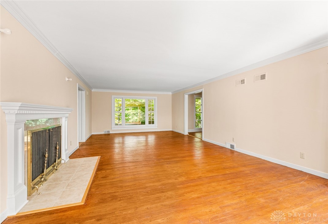
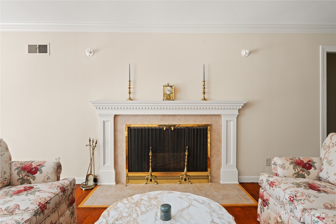
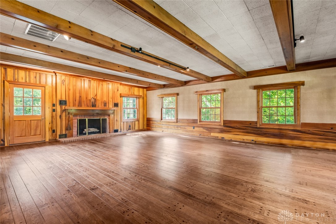
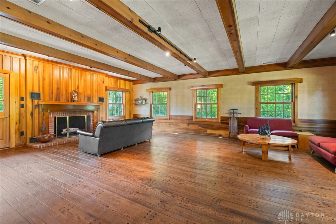
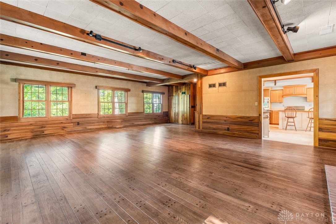
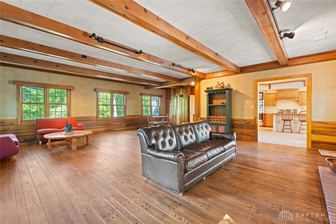
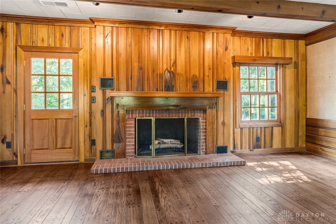
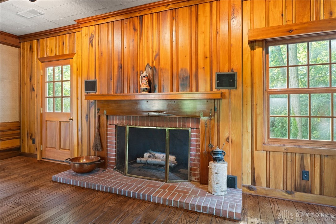
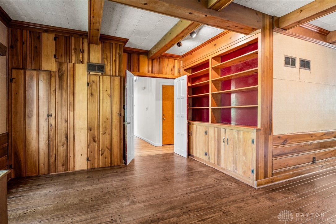
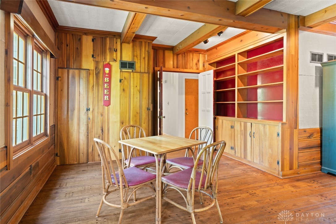
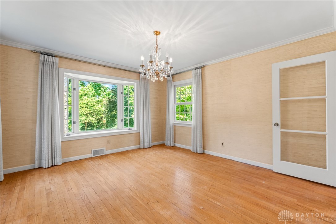
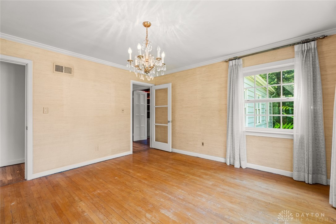
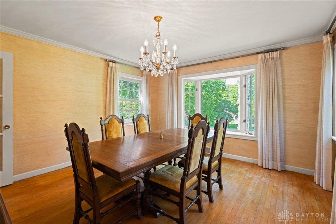
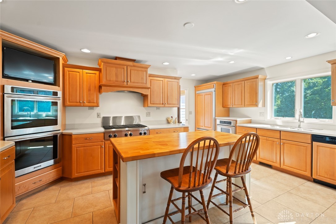
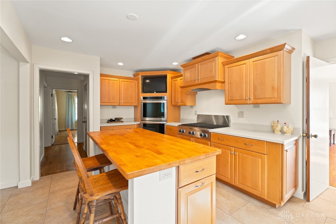
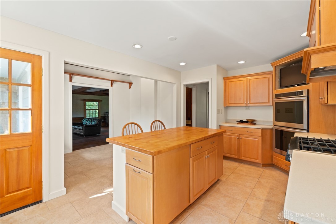
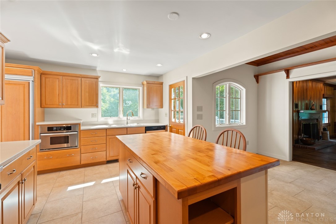
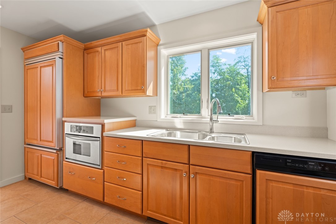
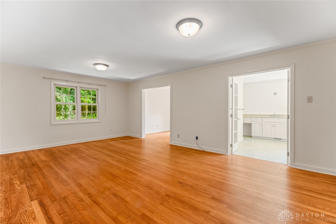
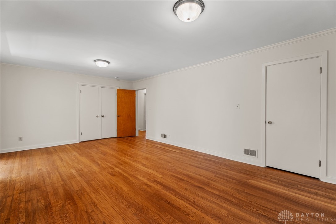
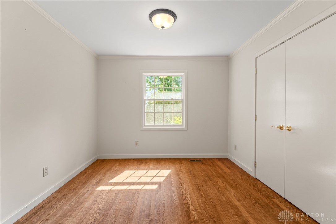
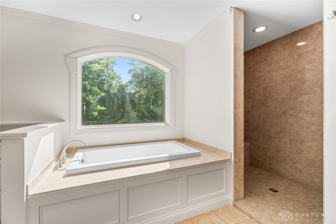
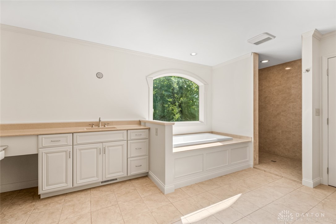
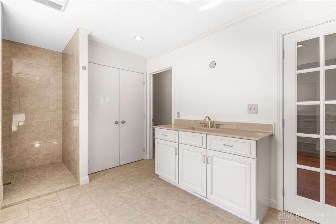
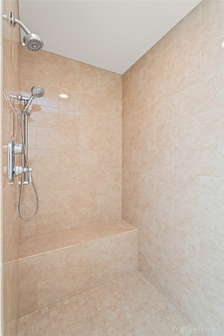
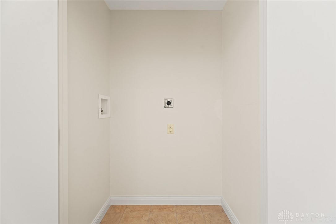
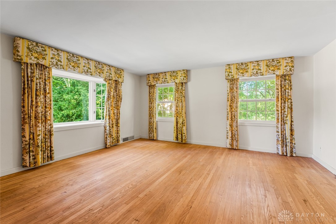
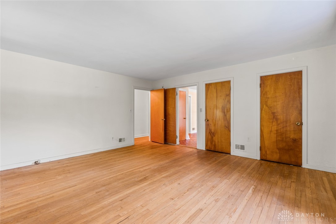
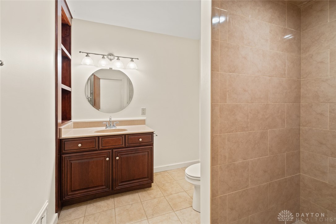
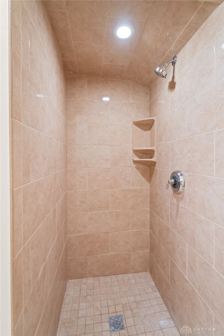
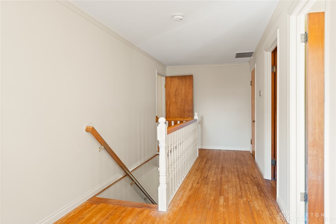
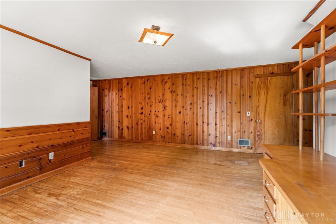
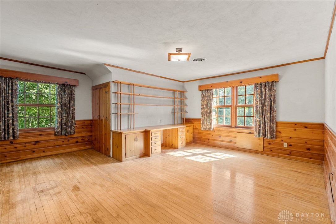
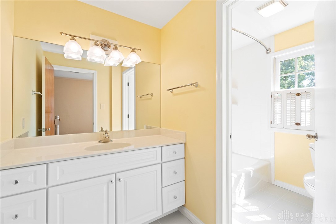
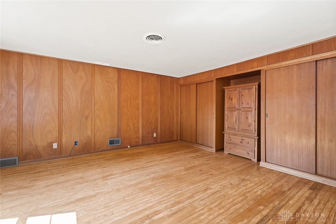
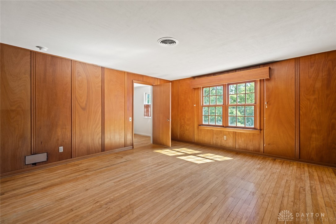
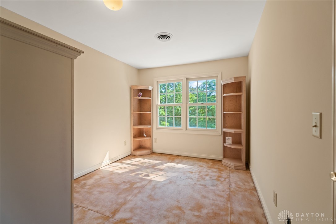
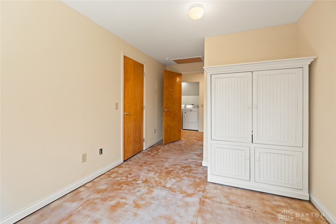
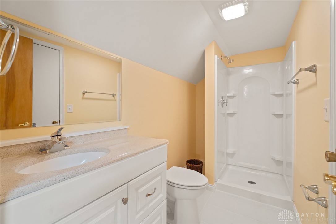
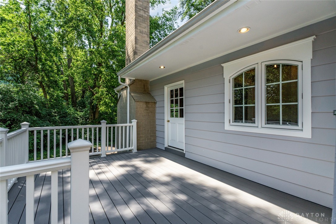
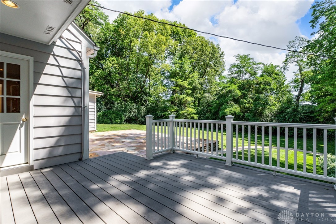
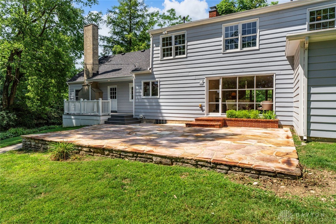
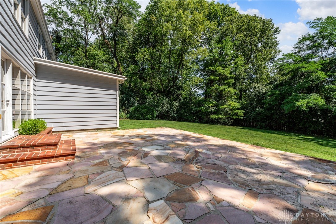
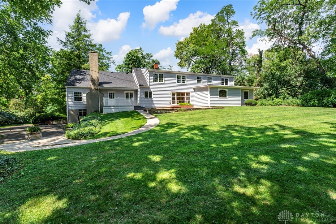
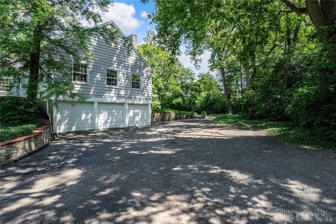
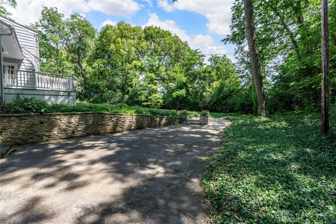
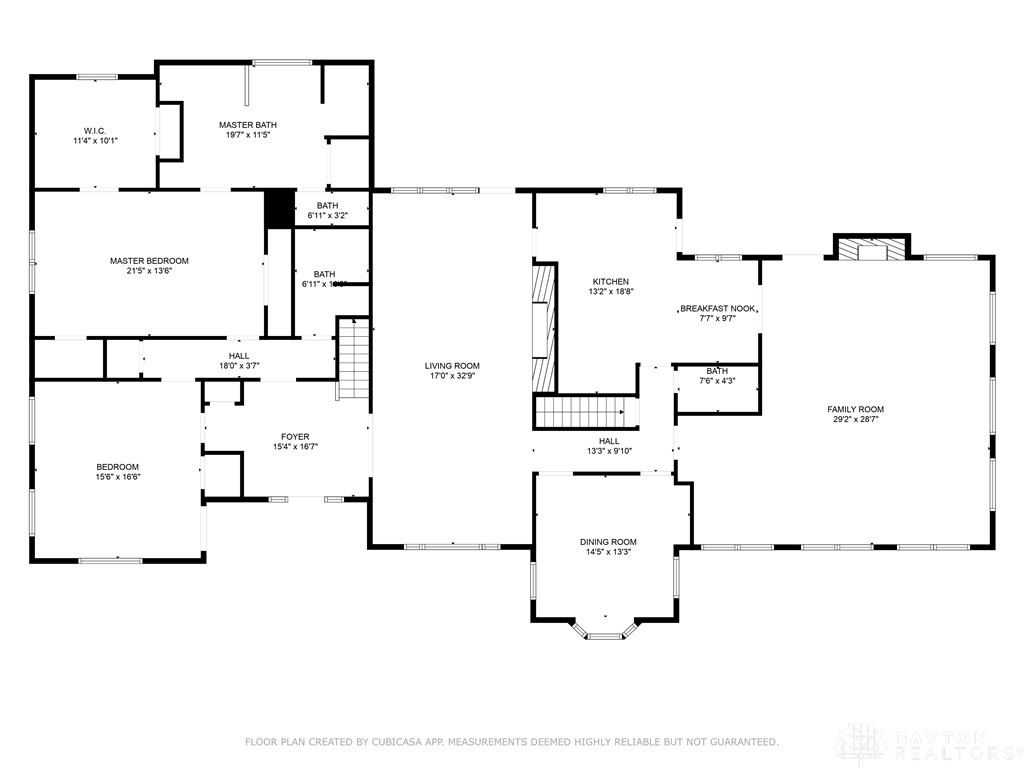
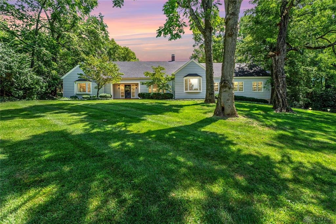
Find peace, tranquility, and sweeping views in this spacious, warm and inviting home in beautiful Oakwood. Located along picturesque Ridgeway Rd and nestled next to Fairridge Park and 1000 feet from the trails of Hills & Dales Metropark, this spacious 5300 square foot home on nearly 3/4 acre lot is the perfect retreat for those seeking a respite from the hectic world. 2 showpiece rooms: The alpine-inspired Lodge Room, featuring over 600 square feet of exquisitely refinished wide plank oak hardwood floors, fireplace, and wood framed windows bringing the outdoors into an intimate gathering space. Then the formal Living Room features 2 extremely large windows on both ends that streams warmth and sunshine into the home as well as a formally trimmed fireplace inviting conversation and relaxation. The nearby kitchen features top of the line Kitchen Aid appliances, professionally designed cabinetry with local restauranteur touches sure to please any home chef. The primary bedroom and en suite bathroom features tons of warmth, sunlight, 3 closets and a dressing area, laundry hookup, soaking tub, walk-in shower, dual vanities, and a makeup nook. 3 other bedrooms are over 235 square feet each, giving you flexibility for your desired use. The extremely inviting dining room features windows on three sides including a spacious bay window encouraging warm meals and friendly fellowship for both you and your guests. While the frontyard features sweeping views down the hill, the backyard feat
Interior Details
4532
5
5
Has Heating:
Yes
Heating Type:
Central
Has Cooling:
Yes
Cooling Type:
Central
Has Fuel:
Yes
Fuel Type:
Gas
Has Basement:
No
Basement Type:
Partial
Has Flooring:
No
Flooring Type:
N/A
Has Fireplace:
Yes
Fireplace Type:
N/A
Property Details
32234
Yes
Yes
Type:
Garage, Basement
Location:
N/A
Status:
N/A
Number of Spaces:
3
No
No
No
No
Yes
No
No
Construction Details
Cape Cod
Wood
N/A
N/A
N/A
Tax History
Year
Amount
Land
Improvement
Percent Change
Assessment
2019
$12,256
$78,970
$45,450
--%
$124,420
2018
$11,258
$78,970
$44,960
--%
$123,930
2017
$11,077
$78,970
$44,960
--%
$123,930
2016
$10,817
$78,970
$30,110
--%
$109,080
2015
$9,483
$78,970
$23,050
--%
$102,020
2013
$10,972
$62,160
$59,738
--%
$121,898
2012
$9,840
$62,160
$59,738
--%
$121,898

Average Home Price in 45419
Nearby Properties
Zip Code
Price
Bed
Bath
Sqft
Lot
Sold Date
$449,900
$449,900
4 Beds
3 Baths
3,925 Sqft
9,448 Lot (sqft)
Sold 10/26/2026
$869,000
$869,000
5 Beds
5 Baths
4,532 Sqft
32,234 Lot (sqft)
Sold 10/12/2026