

Member Features
Find Real Estate Bargain!
Full foreclosure details
Home value, equity and ownership info
Find homes priced below market
Get full access with a FREE Account
Already a member?
$479,900
Listing Price4beds
1baths
1,050sqft
11,761sqft lot
8000 Ridgeway Rd, Minneapolis, MN 55426
Member Features
Find Real Estate Bargain!
Full foreclosure details
Home value, equity and ownership info
Find homes priced below market
Get full access with a FREE Account
Already a member?
For Sale
Off Market
Home type
Price / sqft
Year built
Home Details
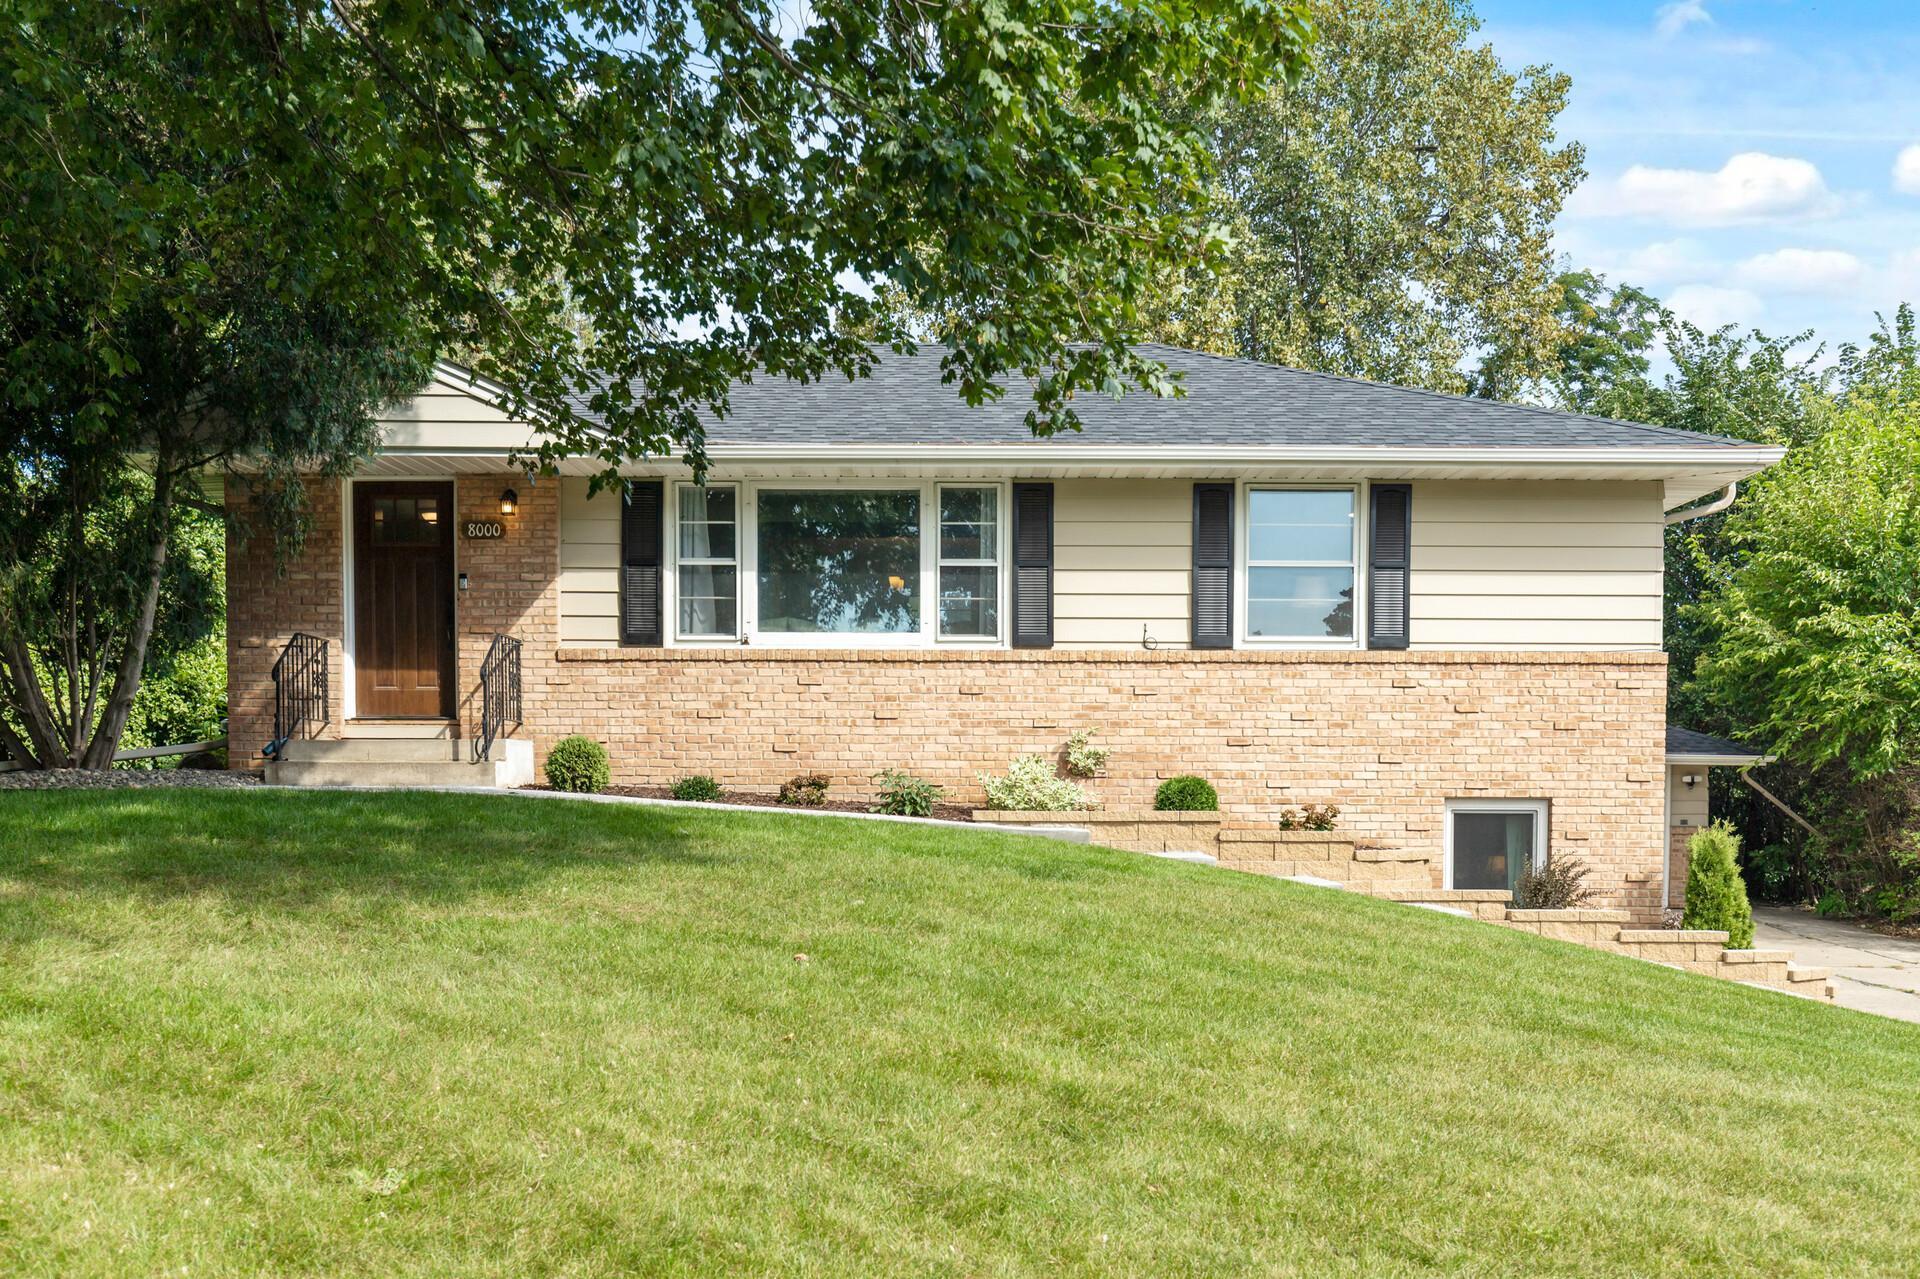
Welcome Home! This stunning residence is brimming with upgrades and modern finishes, ready for you to move in and call it home. The main level features an open floor plan with a brand-new kitchen, showcasing enameled soft close cabinets, a stylish vent/hood, granite countertops, stainless steel appliances, and a chic tiled backsplash. Enjoy fall football games in the spacious living room or unwind by the fireplace in the sunroom. The main level also features two bedrooms and a fullly renovated bathroom. The home boasts new hardwood flooring and carpeting throughout, complemented by fresh wide enameled trim and new interior doors. Both bathrooms have been fully renovated to offer contemporary comfort and style. The entire interior has been freshly painted, and a new roof was installed in 2023. The expansive lower level is an entertainers dream, complete with a large family room, bar, and game space. It also includes a bedroom, a 3/4 bathroom, and a mudroom with a separate outdoor entrance. Outdoor enhancements feature new landscaping, garden space and a newly poured concrete walkway leading to the entrance. Conveniently located close to major freeways (10 mins to downtown) and is within walking distance of Brookview Golf and Lawn Bowling as well as a variety of restaurants, coffee shops, and boutiques. This home perfectly combines luxury with convenience. Welcome Home!
Interior Details
1050
4
1
Has Heating:
Yes
Heating Type:
Floor/wall Furnace
Has Cooling:
Yes
Cooling Type:
Package
Has Fuel:
Yes
Fuel Type:
Electric
Has Basement:
No
Basement Type:
Basement (unspecified)
Has Flooring:
No
Flooring Type:
Carpet
Has Fireplace:
Yes
Fireplace Type:
N/A
Property Details
11761
No
No
Type:
Garage, Detached
Location:
N/A
Status:
N/A
Number of Spaces:
2
No
No
No
No
Yes
No
No
Construction Details
Ranch
Metal
N/A
Hip
Asphalt
Tax History
Year
Amount
Land
Improvement
Percent Change
Assessment
2020
$4,352
$0
$0
--%
$295,210
2019
$4,078
$0
$0
--%
$276,680
2018
$3,743
$0
$0
--%
$245,070
2017
$3,634
$0
$0
--%
$234,170
2016
$3,715
$0
$0
--%
$234,170
2014
$3,786
$0
$0
--%
$214,332
2013
$3,481
$0
$0
--%
$209,863
2011
$3,563
$0
$0
--%
$221,853

Average Home Price in 55426
Nearby Properties
Zip Code
Price
Bed
Bath
Sqft
Lot
Sold Date
$125,293
$125,293
2 Beds
1 Baths
902 Sqft
5,663 Lot (sqft)
Sold 10/12/2026
$340,174
3 Beds
1 Baths
965 Sqft
12,632 Lot (sqft)
Sold 09/16/2026
$479,900
4 Beds
1 Baths
1,050 Sqft
11,761 Lot (sqft)
Sold 11/02/2026