Member Features
Find Real Estate Bargain!
Full foreclosure details
Home value, equity and ownership info
Find homes priced below market
Get full access with a FREE Account
Already a member?
$197,227
Listing Price4beds
1baths
2,202sqft
4,928sqft lot
849 Ridgeway Ave, Rochester, NY 14615
Member Features
Find Real Estate Bargain!
Full foreclosure details
Home value, equity and ownership info
Find homes priced below market
Get full access with a FREE Account
Already a member?
For Sale
Home type
Price / sqft
Year built
Home Details
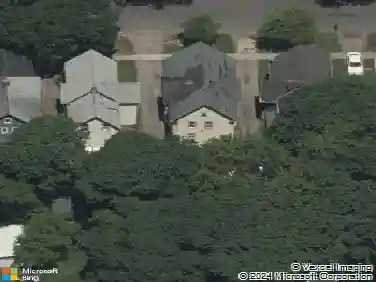
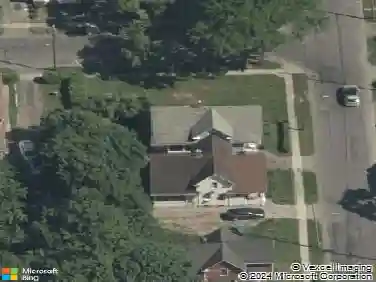
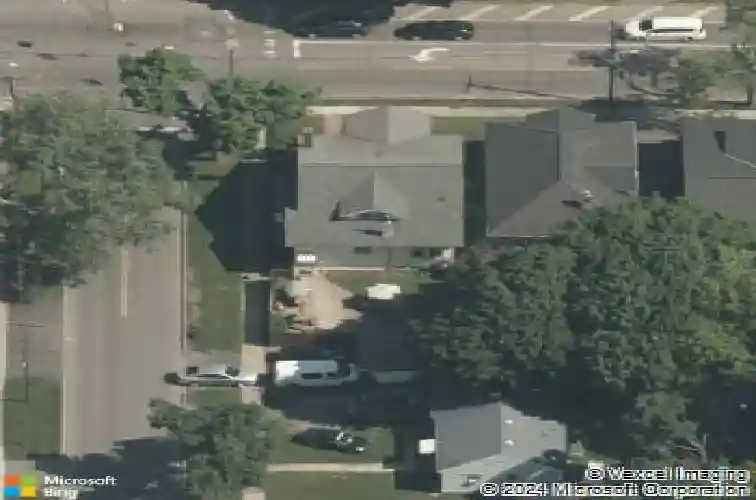
Welcome to this spacious 4-bedroom, 1-bath home offering 2,202 square feet of charm, character, and flexible living space. Beautiful hardwood floors run throughout the home, while the formal dining room showcases an elegant coffered ceiling, creating the perfect setting for gatherings and entertaining. The versatile floor plan features two bedrooms on the first floor and two additional bedrooms upstairs, along with a bonus room that could easily serve as a fifth bedroom, home office, playroom, or hobby space. Generous room sizes and abundant living space provide plenty of options to fit your lifestyle. Step outside to enjoy a fully fenced backyard situated between the house and the detached garage, complete with a concrete patio that's ideal for relaxing, grilling, or entertaining guests. Additional updates include an AO Smith hot water tank installed in 2019. While the home could benefit from some cosmetic updates, it offers solid bones, timeless character, and tremendous potential for a buyer looking to add their own personal touches. Combining classic features with functional living spaces and great outdoor amenities, this is a fantastic opportunity to build equity and make this home your own. Delayed negotiations until Monday, June 15th at 4:00 PM.
Interior Details
2202
4
1
Has Heating:
Yes
Heating Type:
Hot Water
Has Cooling:
No
Cooling Type:
N/A
Has Fuel:
Yes
Fuel Type:
Gas
Has Basement:
No
Basement Type:
Full
Has Flooring:
No
Flooring Type:
N/A
Has Fireplace:
Yes
Fireplace Type:
N/A
Property Details
4928
Yes
Yes
Type:
Garage, Detached
Location:
N/A
Status:
N/A
Number of Spaces:
1
No
No
No
No
No
No
No
Construction Details
Traditional/old
Aluminum/vinyl
N/A
N/A
N/A
Tax History
Year
Amount
Land
Improvement
Percent Change
Assessment
2020
$774
$5,900
$59,100
--%
$65,000
2018
$860
$5,900
$59,100
--%
$65,000
2017
$440
$5,900
$59,100
--%
$65,000
2016
$439
$5,900
$59,100
--%
$65,000
2015
$493
$5,900
$59,100
--%
$65,000
2013
$493
$5,900
$59,100
--%
$65,000
2011
$508
$5,900
$59,100
--%
$65,000

Average Home Price in 14615
Nearby Properties
Zip Code
Price
Bed
Bath
Sqft
Lot
Sold Date
$196,131
$196,131
3 Beds
2 Baths
1,918 Sqft
10,454 Lot (sqft)
Sold NaN/NaN/NaN
$150,000
4 Beds
2 Baths
2,208 Sqft
16,100 Lot (sqft)
Sold 10/26/2026
$209,900
$209,900
3 Beds
2 Baths
2,093 Sqft
8,400 Lot (sqft)
Sold 10/26/2026
$197,227
4 Beds
1 Baths
2,202 Sqft
4,928 Lot (sqft)
Sold 10/27/2026
$189,900
$189,900
4 Beds
2 Baths
1,926 Sqft
0 Lot (sqft)
Sold 10/26/2026