Member Features
Find Real Estate Bargain!
Full foreclosure details
Home value, equity and ownership info
Find homes priced below market
Get full access with a FREE Account
Already a member?
$1,795,000
Listing Price5beds
3.5baths
5,505sqft
119,790sqft lot
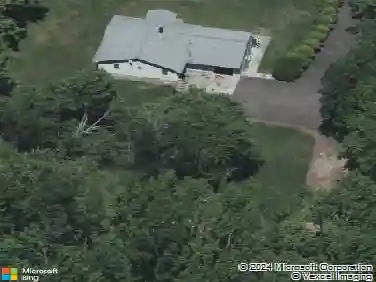
4 Ridgeview Way, Allentown, NJ 08501
Member Features
Find Real Estate Bargain!
Full foreclosure details
Home value, equity and ownership info
Find homes priced below market
Get full access with a FREE Account
Already a member?
For Sale
Off Market
Home type
Price / sqft
Year built
Home Details
Welcome to 4 Ridgeview Way, set within an enclave of distinguished homes in one of Upper Freeholds most desirable settings. This expanded Eaton model blends impressive scale and timeless design while offering the best of country living with convenient access to major roadways and everyday conveniences. Introduced by a stately brick exterior, circular driveway, and three-car garage, this beautifully maintained residence offers over 5,400 square feet of living space on 2.75 acres. The backyard unfolds as a resort-inspired retreat featuring a recently renovated heated gunite pool with a waterfall feature and quartzite finishes, expansive hardscaping below the deck, and a wooded backdrop that enhances the setting. Inside, a dramatic two-story foyer with marble flooring and a sweeping circular staircase introduces the classic center hall colonial layout. Rich architectural details-including extensive moldings, oak staircases with wrought-iron spindles, hardwood flooring throughout the main living areas, and millwork-create warmth and sophistication throughout. The formal dining room is highlighted by detailed ceiling trim work, while the formal living room is anchored by a striking double-sided fireplace shared with the sun-filled conservatory. Beyond, a handsome private office offers a quiet retreat. At the heart of the home, the dramatic family room showcases soaring ceilings, a fireplace, chandelier lifts, and expansive windows overlooking the backyard. Adjacent is a kitchen de
Interior Details
5505
5
3.5
Has Heating:
Yes
Heating Type:
Forced Air With Air Conditioning
Has Cooling:
Yes
Cooling Type:
N/A
Has Fuel:
No
Fuel Type:
N/A
Has Basement:
No
Basement Type:
Basement (unspecified)
Has Flooring:
No
Flooring Type:
N/A
Has Fireplace:
Yes
Fireplace Type:
N/A
Property Details
119790
Yes
Yes
Type:
Garage, Built-in
Location:
N/A
Status:
N/A
Number of Spaces:
3
No
No
No
No
Yes
No
No
Construction Details
Colonial
Aluminum/vinyl
N/A
Hip
Other (not Classified)
Tax History
Year
Amount
Land
Improvement
Percent Change
Assessment
2019
$23,265
$169,300
$802,000
--%
$971,300
2019
$23,265
$169,300
$801,300
--%
$970,600
2018
$23,875
$209,300
$772,000
--%
$981,300
2017
$23,705
$226,300
$761,000
--%
$987,300
2016
$22,671
$287,300
$668,500
--%
$955,800
2014
$20,993
$207,300
$694,100
--%
$901,400
2013
$20,263
$207,300
$694,100
--%
$901,400
2012
$18,688
$207,300
$694,100
--%
$901,400

Average Home Price in 08501
Nearby Properties
Zip Code
Price
Bed
Bath
Sqft
Lot
Sold Date
$1,649,297
$1,649,297
5 Beds
3.5 Baths
5,428 Sqft
130,680 Lot (sqft)
Sold 10/26/2026
$1,769,414
$1,769,414
5 Beds
5.5 Baths
5,656 Sqft
129,373 Lot (sqft)
Sold 10/27/2026