Member Features
Find Real Estate Bargain!
Full foreclosure details
Home value, equity and ownership info
Find homes priced below market
Get full access with a FREE Account
Already a member?
$587,438
Listing Price4beds
2.5baths
2,496sqft
19,867sqft lot
4569 Ridgeview Dr S, North Tonawanda, NY 14120
Member Features
Find Real Estate Bargain!
Full foreclosure details
Home value, equity and ownership info
Find homes priced below market
Get full access with a FREE Account
Already a member?
For Sale
Off Market
Home type
Price / sqft
Year built
Home Details
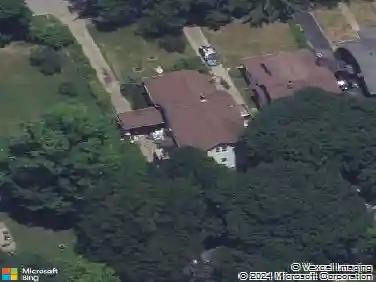
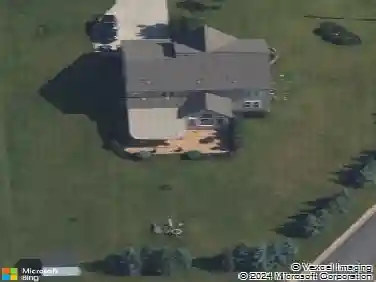
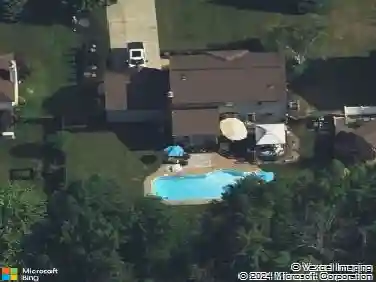
Located in the highly desirable Ridgeview Heights neighborhood in the Town of Pendleton-within the top-rated Starpoint School District-this impeccably maintained Modern Victorian style home offers the perfect combination of space, updates, and a prime location. With nearly 2,500 square feet of open, thoughtfully designed living space, this move-in ready home features four bedrooms and two and a half baths. The bright and airy layout is filled with natural light and includes spacious living and dining areas ideal for gatherings. Beautiful hardwood floors run throughout much of the home, including the dining room (2000), front bedrooms (2001), and primary bedroom (2005). The inviting family room features a gas fireplace surrounded by custom built-in shelving, creating a warm and functional centerpiece for everyday living. The kitchen was fully remodeled in 2019 and showcases stylish finishes with quartz countertops and stainless steel appliances, all included. The primary suite offers a renovated bath with radiant heated floors and a custom walk-in closet, providing a touch of everyday luxury. Additional highlights include first-floor laundry, a tranquil Koi fish pond, rear deck and in-ground sprinkler system, an epoxy-coated garage floor (2020), and a versatile basement perfect for a home theater, gym, or game room.nnRecent mechanical and structural updates ensure peace of mind, including a new roof (2015), HVAC system (2016), water tank (2021), and window replacement (2025).
Interior Details
2496
4
2.5
Has Heating:
Yes
Heating Type:
Central
Has Cooling:
Yes
Cooling Type:
Central
Has Fuel:
Yes
Fuel Type:
Gas
Has Basement:
No
Basement Type:
Full
Has Flooring:
No
Flooring Type:
N/A
Has Fireplace:
Yes
Fireplace Type:
N/A
Property Details
19867
Yes
Yes
Type:
Garage, Attached
Location:
N/A
Status:
N/A
Number of Spaces:
2
No
No
No
No
No
No
No
Construction Details
Colonial
Aluminum/vinyl
N/A
N/A
N/A
Tax History
Year
Amount
Land
Improvement
Percent Change
Assessment
2020
$9,407
$40,500
$215,700
--%
$256,200
2018
$8,911
$40,500
$215,700
--%
$256,200
2017
$8,640
$40,500
$215,700
--%
$256,200
2016
$8,530
$40,500
$215,700
--%
$256,200
2015
$8,565
$40,500
$215,700
--%
$256,200
2013
$8,418
$40,500
$215,700
--%
$256,200
2011
$8,086
$40,500
$215,700
--%
$256,200

Average Home Price in 14120
Nearby Properties
Zip Code
Price
Bed
Bath
Sqft
Lot
Sold Date
$513,406
3 Beds
2.5 Baths
2,268 Sqft
29,032 Lot (sqft)
Sold 10/17/2026
$587,438
4 Beds
2.5 Baths
2,496 Sqft
19,867 Lot (sqft)
Sold 10/27/2026
$600,000
4 Beds
3 Baths
2,516 Sqft
26,136 Lot (sqft)
Sold 10/13/2026