Member Features
Find Real Estate Bargain!
Full foreclosure details
Home value, equity and ownership info
Find homes priced below market
Get full access with a FREE Account
Already a member?
$599,900
Listing Price4beds
3baths
2,904sqft
26,000sqft lot
4580 Ridgeview Dr S, North Tonawanda, NY 14120
Member Features
Find Real Estate Bargain!
Full foreclosure details
Home value, equity and ownership info
Find homes priced below market
Get full access with a FREE Account
Already a member?
For Sale
Home type
Price / sqft
Year built
Home Details
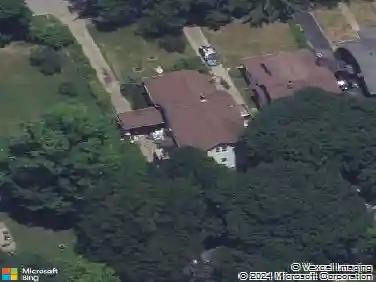
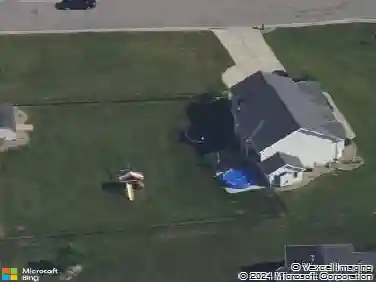
Located in the highly desirable Ridgeview Heights neighborhood of Pendleton - in the top-rated Starpoint School District.nnThis impeccably maintained Colonial offers the perfect combination of timeless updates and a private backyard oasis.nnBoasting an expansive open-concept layout with a soaring two-story foyer, this home is designed for both comfortable daily living and spur of the moment entertaining.nnThe heart of the home is the open-concept kitchen remodel, featuring KraftMade cherry wood cabinets with crown molding and soft-close technology, granite countertops, and a large island, perfect for entertaining close friends or a large group.nnHigh-end appliances include an Electrolux 5-burner gas cooktop with a downdraft to maintain open sightlines, double wall convection ovens, and a 1000-watt Sharp in-drawer microwave to keep the workspace clear. The kitchen flows naturally into warm, inviting family spaces with a gas fireplace and a bright sunroom filled with natural light, perfect for mingling or private relaxation.nnArchitectural details include tray ceilings and abundant closet space, reflecting the high standard of care provided by only two owners in the homes history. The versatile, spacious basement includes a workbench and an unused 220 line, offering excellent potential for a home gym, media room or hobby area.nnStep outside to a private, backyard paradise that truly exudes pride of ownership. The centerpiece is a sparkling in-ground pool featuring a new pump (2
Interior Details
2904
4
3
Has Heating:
Yes
Heating Type:
Forced Air With Air Conditioning
Has Cooling:
No
Cooling Type:
N/A
Has Fuel:
Yes
Fuel Type:
Gas
Has Basement:
No
Basement Type:
Full
Has Flooring:
No
Flooring Type:
N/A
Has Fireplace:
Yes
Fireplace Type:
N/A
Property Details
26000
Yes
Yes
Type:
Garage, Attached
Location:
N/A
Status:
N/A
Number of Spaces:
2
No
No
No
No
No
No
No
Construction Details
Colonial
Aluminum/vinyl
N/A
N/A
N/A
Tax History
Year
Amount
Land
Improvement
Percent Change
Assessment
2020
$10,439
$40,500
$243,300
--%
$283,800
2018
$9,895
$40,500
$243,300
--%
$283,800
2017
$9,596
$40,500
$243,300
--%
$283,800
2016
$9,476
$40,500
$243,300
--%
$283,800
2015
$9,516
$40,500
$243,300
--%
$283,800
2013
$9,356
$40,500
$243,300
--%
$283,800
2011
$8,989
$40,500
$243,300
--%
$283,800

Average Home Price in 14120
Nearby Properties
Zip Code
Price
Bed
Bath
Sqft
Lot
Sold Date
$582,386
4 Beds
2.5 Baths
2,496 Sqft
19,867 Lot (sqft)
Sold 10/27/2026
$475,000
3 Beds
2.5 Baths
2,879 Sqft
27,597 Lot (sqft)
Sold 10/05/2026
$624,900
4 Beds
2.5 Baths
2,880 Sqft
37,767 Lot (sqft)
Sold 10/27/2026
$600,000
4 Beds
3 Baths
2,516 Sqft
26,136 Lot (sqft)
Sold 10/13/2026
$599,900
4 Beds
3 Baths
2,904 Sqft
26,000 Lot (sqft)
Sold 10/13/2026