Member Features
Find Real Estate Bargain!
Full foreclosure details
Home value, equity and ownership info
Find homes priced below market
Get full access with a FREE Account
Already a member?
$538,006
Listing Price3beds
2baths
1,703sqft
13,418sqft lot
8510 Ridgeview Dr, Henrico, VA 23229
Member Features
Find Real Estate Bargain!
Full foreclosure details
Home value, equity and ownership info
Find homes priced below market
Get full access with a FREE Account
Already a member?
For Sale
Off Market
Home type
Price / sqft
Year built
Home Details
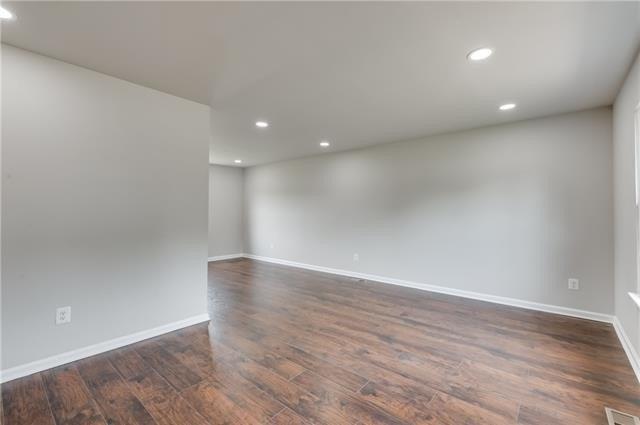
Welcome home to this charming brick ranch located in the Tuckahoe Elementary School district. As you enter, the inviting living room features warm hardwood flooring and abundant natural light from a large picture window. The family room is a great hang out space with a cozy wood burning fireplace as the focal point. The kitchen is smartly designed with granite countertops, stainless steel appliances, gas range, and traditional cabinetry. A centrally-situated dining room features chair rail, modern light fixture, warm hardwood flooring and French Doors. A spacious and sun-filled Florida room, features floor to ceiling picture windows that overlook the park-like backyard. Two sliding glass doors lead out in opposite directions to the wrap-around rear porch. The primary bedroom has hardwood flooring as well as an en-suite bath with classic black and white tile. The remaining 2 bedrooms are bright and spacious with hardwood flooring and are both convenient to the hall bath. The nicely sized laundry room can also function as a mudroom, offering great storage and an exit to the back of the home. The fenced backyard offers a wrap around trex deck, detached shed for storage and a ton of space to entertain. Additional features/updates include fresh interior paint (2026), new dimensional shingle roof (2026), replaced deck posts, painted railings, and added new white lattice (2026), new floor in kitchen (2024), replaced refrigerator (2026), added floor to ceiling windows as well as two
Interior Details
1703
3
2
Has Heating:
Yes
Heating Type:
Forced Air With Air Conditioning
Has Cooling:
Yes
Cooling Type:
N/A
Has Fuel:
No
Fuel Type:
N/A
Has Basement:
No
Basement Type:
N/A
Has Flooring:
No
Flooring Type:
N/A
Has Fireplace:
Yes
Fireplace Type:
N/A
Property Details
13418
Yes
Yes
Type:
N/A
Location:
N/A
Status:
N/A
Number of Spaces:
N/A
N/A
N/A
N/A
N/A
N/A
N/A
N/A
Construction Details
Ranch
Brick
N/A
N/A
Composition Shingle
Tax History
Year
Amount
Land
Improvement
Percent Change
Assessment
2020
$2,790
$78,000
$242,800
--%
$320,800
2019
$2,656
$72,000
$233,300
--%
$305,300
2018
$2,067
$68,000
$169,600
--%
$237,600
2017
$2,067
$68,000
$169,600
--%
$237,600
2016
$2,070
$68,000
$170,000
--%
$238,000
2014
$1,939
$62,000
$160,900
--%
$222,900
2013
$1,727
$62,000
$136,600
--%
$198,600
2012
$1,727
$62,000
$136,600
--%
$198,600

Average Home Price in 23229
Nearby Properties
Zip Code
Price
Bed
Bath
Sqft
Lot
Sold Date
$674,912
$674,912
3 Beds
2 Baths
1,877 Sqft
16,920 Lot (sqft)
Sold 10/14/2026
$537,197
$537,197
4 Beds
3 Baths
1,792 Sqft
24,810 Lot (sqft)
Sold 08/11/2026
$489,724
$489,724
3 Beds
2 Baths
1,508 Sqft
13,819 Lot (sqft)
Sold 06/26/2026
$495,000
$495,000
3 Beds
2 Baths
1,601 Sqft
11,527 Lot (sqft)
Sold 10/27/2026
$399,950
$399,950
3 Beds
2 Baths
1,494 Sqft
12,627 Lot (sqft)
Sold 10/26/2026
$482,748
$482,748
3 Beds
2 Baths
1,508 Sqft
12,050 Lot (sqft)
Sold 10/27/2026
$538,006
$538,006
3 Beds
2 Baths
1,703 Sqft
13,418 Lot (sqft)
Sold 10/27/2026
$1,003,803
$1,003,803
4 Beds
2.5 Baths
1,821 Sqft
17,821 Lot (sqft)
Sold 10/27/2026
$725,000
$725,000
3 Beds
3 Baths
1,623 Sqft
13,203 Lot (sqft)
Sold 10/27/2026