
Member Features
Find Real Estate Bargain!
Full foreclosure details
Home value, equity and ownership info
Find homes priced below market
Get full access with a FREE Account
Already a member?
$859,900
Listing Price5beds
3baths
4,480sqft
28,401sqft lot
12218 Ridgeview Dr, Goshen, KY 40026
Member Features
Find Real Estate Bargain!
Full foreclosure details
Home value, equity and ownership info
Find homes priced below market
Get full access with a FREE Account
Already a member?
For Sale
Pending
Off Market
Home type
Price / sqft
Year built
Home Details
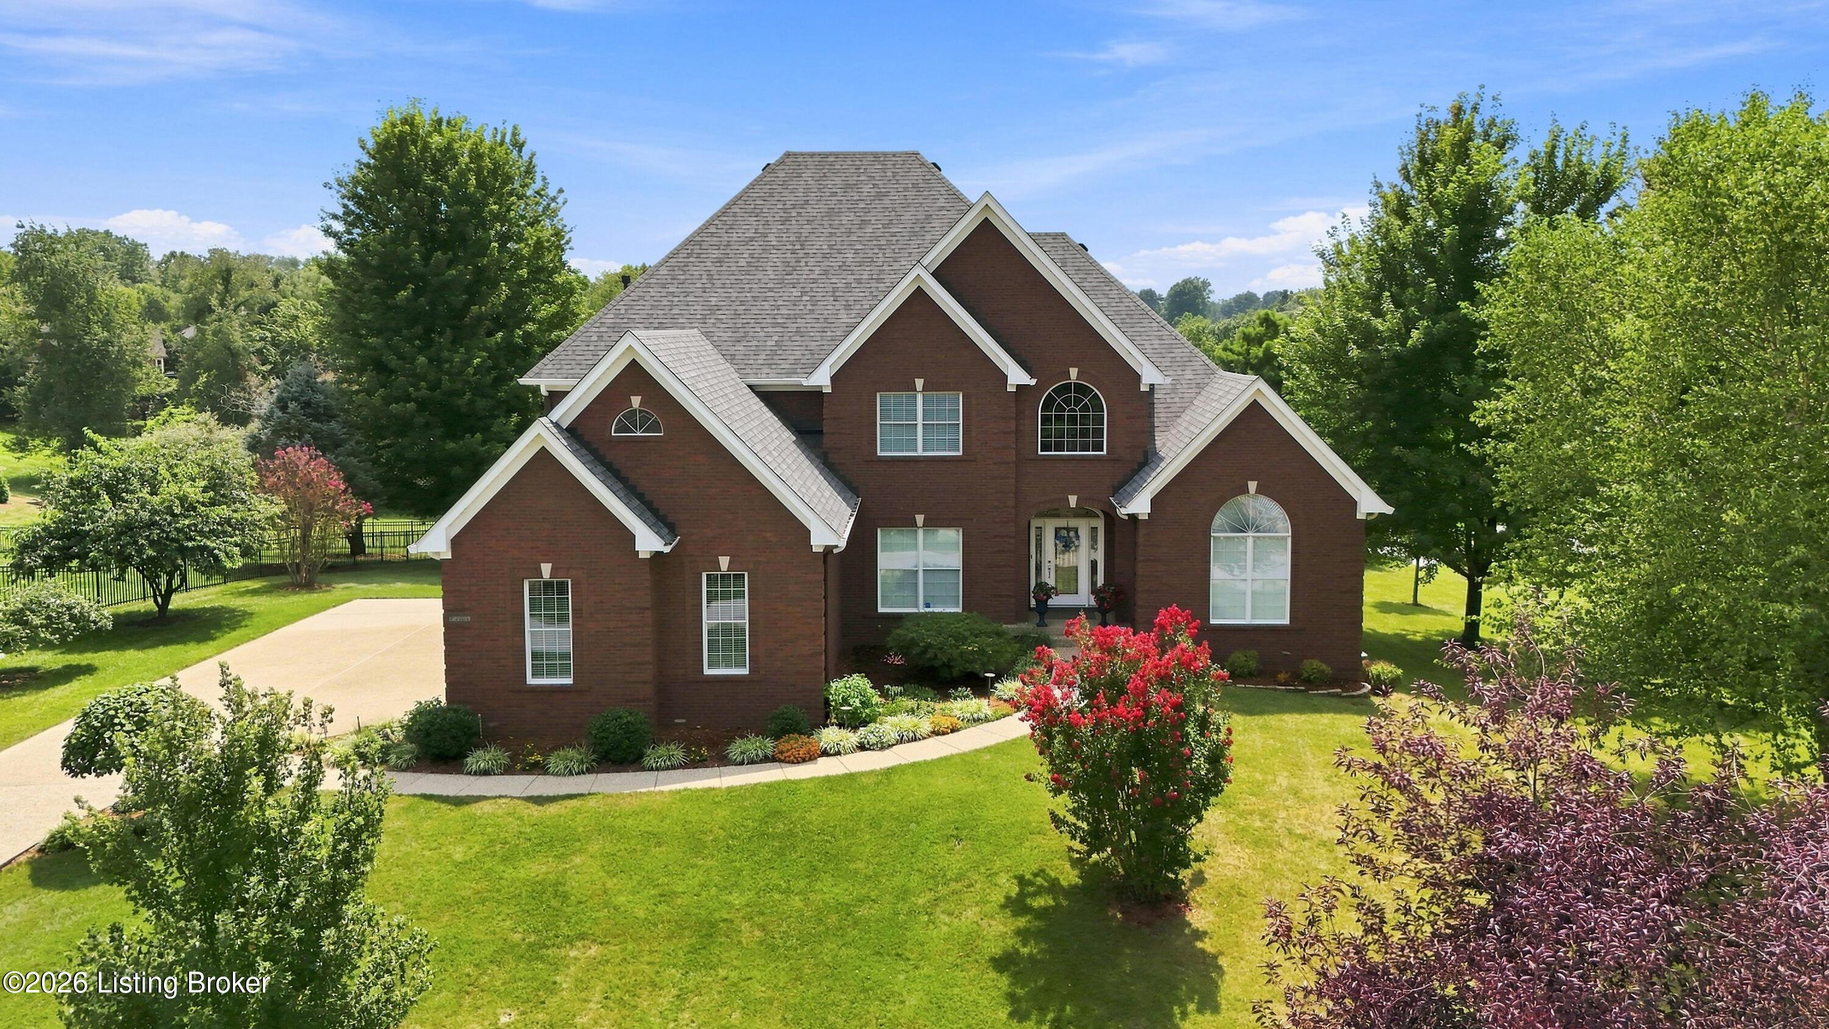
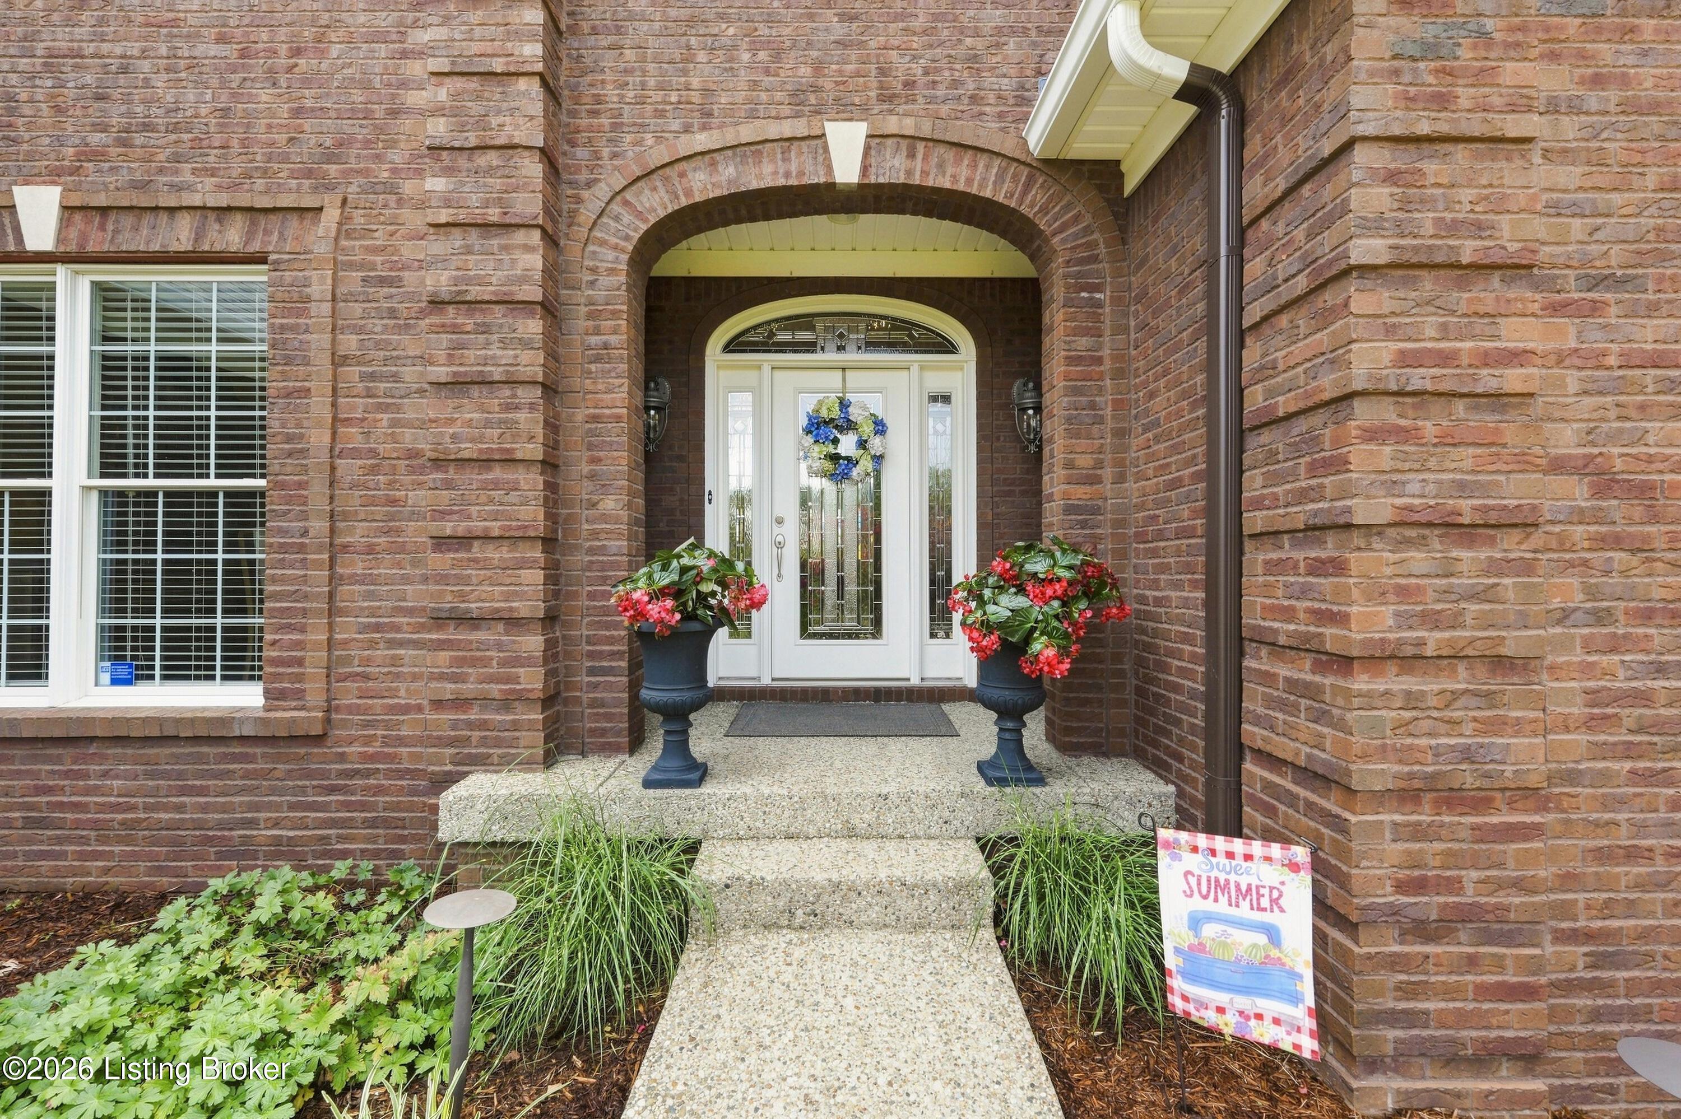
Welcome to this meticulously maintained custom-built, all-brick 1.5-story home in desirable Goshen, KY, located within the award-winning Oldham County school district. Built in 2003 and thoughtfully designed for both everyday living and entertaining, this home offers beautiful red oak hardwood flooring, abundant natural light and exceptional living spaces throughout. The main level features a spacious great room equipped with a gas fireplace, a welcoming formal dining room, a convenient laundry room and a first-floor primary suite. At the heart of the home, the well-appointed kitchen offers cherry cabinetry, granite countertops, a travertine tile backsplash, stainless steel appliances and a center island. A standout feature is the three-season sunroom added in 2018. This addition was thoughtfully designed with exceptional craftsmanship and attention to detail. This inviting space features luxury 2-inch Ipe Brazilian hardwood flooring, a gas fireplace with a stone surround, sliding windows with screens and an amazing 16-foot, 4-panel sliding door. This room includes custom pull-down shadescreating the perfect setting for relaxing or gathering with family and friends throughout much of the year. Just outside this room is a spacious deck, also constructed of durable Ipe Brazilian hardwood, providing additional space for outdoor dining, entertaining and enjoying the peaceful surroundings. The walkout lower level offers versatility with a finished family room featuring an addition
Interior Details
4480
5
3
Has Heating:
Yes
Heating Type:
Forced Air With Air Conditioning
Has Cooling:
Yes
Cooling Type:
Central
Has Fuel:
Yes
Fuel Type:
Gas
Has Basement:
No
Basement Type:
Unfinished
Has Flooring:
No
Flooring Type:
N/A
Has Fireplace:
Yes
Fireplace Type:
N/A
Property Details
28401
Yes
Yes
Type:
Garage, Attached
Location:
N/A
Status:
N/A
Number of Spaces:
3
N/A
N/A
N/A
N/A
N/A
N/A
N/A
Construction Details
N/A
Brick Veneer
N/A
N/A
Composition Shingle
Tax History
Year
Amount
Land
Improvement
Percent Change
Assessment
2020
$5,130
$80,000
$375,000
--%
$455,000
2019
$5,082
$80,000
$375,000
--%
$455,000
2018
$5,197
$0
$0
--%
$425,000
2011
$4,503
$0
$0
--%
$410,000
2011
$4,503
$70,000
$340,000
--%
$410,000

Average Home Price in 40026
Nearby Properties
Zip Code
Price
Bed
Bath
Sqft
Lot
Sold Date
$1,090,000
$1,090,000
4 Beds
4.5 Baths
4,387 Sqft
51,575 Lot (sqft)
Sold 10/05/2026




