Member Features
Find Real Estate Bargain!
Full foreclosure details
Home value, equity and ownership info
Find homes priced below market
Get full access with a FREE Account
Already a member?
$505,833
Listing Price4beds
3baths
3,141sqft
52,228sqft lot
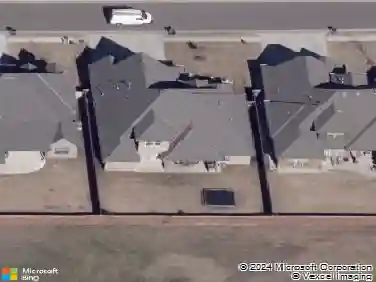
10611 Ridgeview Dr, Edmond, OK 73034
Member Features
Find Real Estate Bargain!
Full foreclosure details
Home value, equity and ownership info
Find homes priced below market
Get full access with a FREE Account
Already a member?
For Sale
Off Market
Home type
Price / sqft
Year built
Home Details
Stunning north Edmond acreage with the perfect blend of open areas and mature trees. Huge back covered patio with extended concrete added by the seller is ideal for enjoying Oklahoma sunsets. A spacious large sitting porch greets you as you approach the front door. Once inside, you will find a well-maintained home with beautiful engineered wood floors. The entry is flanked on one side by a spacious office that has a closet and could be used as an additional bedroom. On the other side is a formal dining room that has a custom-built hutch that is a statement piece with an abundance of storage. The main living room is spacious, inviting and open to the kitchen. The kitchen is gorgeous with white painted cabinetry, attractive complementary granite and stainless steel appliances. Large open bar flows into the living room area. Two secondary bedrooms share a hall bath. The primary bedroom is separate and nicely sized. The traditional bathroom has double vanities, a bathtub and standalone shower. Upstairs is a great space that is an ideal game room, but could be utilized as a bedroom. It is ideally positioned over the garage for noise control. This space also has a full bath and walk-in closet. The kitchen was remodeled and the carpet was all replaced several years ago. Great back yard for kids to rip and run, or for adult gatherings. Inground storm in the yard is ideal when utilization is necessary.
Interior Details
3141
4
3
Has Heating:
Yes
Heating Type:
Central
Has Cooling:
Yes
Cooling Type:
Central
Has Fuel:
No
Fuel Type:
N/A
Has Basement:
No
Basement Type:
N/A
Has Flooring:
No
Flooring Type:
N/A
Has Fireplace:
Yes
Fireplace Type:
N/A
Property Details
52228
Yes
Yes
Type:
Garage, Attached
Location:
N/A
Status:
N/A
Number of Spaces:
2
No
No
No
No
No
No
No
Construction Details
N/A
Brick Veneer
N/A
N/A
Composition Shingle
Tax History
Year
Amount
Land
Improvement
Percent Change
Assessment
2020
$3,299
$4,200
$27,426
--%
$31,626
2019
$3,311
$4,200
$27,426
--%
$31,626
2018
$3,326
$4,200
$27,426
--%
$31,626
2017
$3,318
$3,365
$28,214
--%
$31,579
2016
$3,266
$3,365
$27,943
--%
$31,308
2013
$3,203
$3,365
$24,499
--%
$27,864
2013
$3,203
$2,879
$27,857
--%
$30,736
2012
$3,385
$3,840
$29,043
--%
$32,883

Average Home Price in 73034
Nearby Properties
Zip Code
Price
Bed
Bath
Sqft
Lot
Sold Date
$797,239
$797,239
4 Beds
3 Baths
3,590 Sqft
43,560 Lot (sqft)
Sold 10/26/2026
$505,833
$505,833
4 Beds
3 Baths
3,141 Sqft
52,228 Lot (sqft)
Sold 10/26/2026