
Member Features
Find Real Estate Bargain!
Full foreclosure details
Home value, equity and ownership info
Find homes priced below market
Get full access with a FREE Account
Already a member?
$364,900
Listing Price4beds
2baths
1,492sqft
12,240sqft lot
512 Ridgeview Dr, Dillsburg, PA 17019
Member Features
Find Real Estate Bargain!
Full foreclosure details
Home value, equity and ownership info
Find homes priced below market
Get full access with a FREE Account
Already a member?
For Sale
Off Market
Home type
Price / sqft
Year built
Home Details
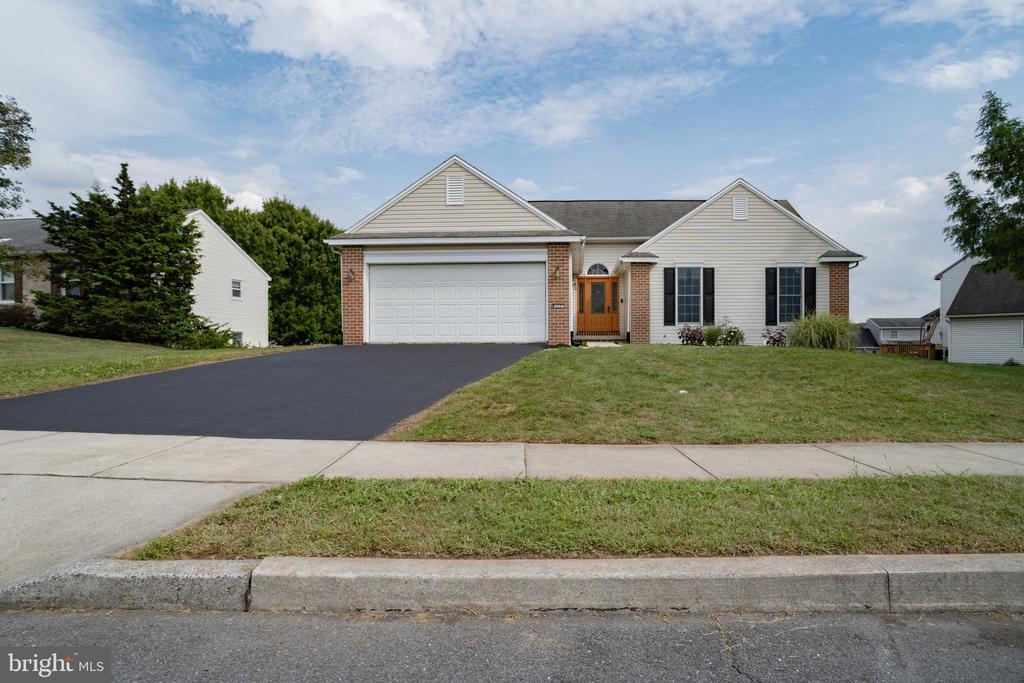
Welcome to 512 Ridgeview Drive, a beautifully remodeled home nestled in the charming town of Dillsburg, PA. This move-in-ready property combines modern upgrades with classic appeal, offering the perfect blend of comfort and style for its new owners. As you step inside, you'll be greeted by an inviting open floor plan that flows seamlessly from room to room. The entire home has been tastefully remodeled, boasting brand-new flooring, fresh paint, and updated fixtures throughout. The spacious living area is perfect for both relaxing with family and entertaining guests. The kitchen has been completely transformed with sleek countertops, and stainless steel appliances, making it a dream for any home chef. Adjacent to the kitchen is a bright and airy dining area that overlooks the expansive backyard, ideal for both casual meals and formal gatherings. This home features 4 generously sized bedrooms, each with ample closet space and large windows that let in plenty of natural light. The updated bathroom offers modern amenities and a fresh, clean design. One of the standout features of this property is the partially finished lower level, providing additional living space that can be customized to fit your needs. The lower level also includes rough-in plumbing for an additional bathroom, offering the potential for further expansion and added convenience. Outside, the property sits on a sizable lot with a well-maintained yard, perfect for outdoor activities and gardening. The attach
Interior Details
1492
4
2
Has Heating:
Yes
Heating Type:
Forced Air With Air Conditioning
Has Cooling:
Yes
Cooling Type:
N/A
Has Fuel:
Yes
Fuel Type:
Gas
Has Basement:
No
Basement Type:
Finished
Has Flooring:
No
Flooring Type:
N/A
Has Fireplace:
Yes
Fireplace Type:
N/A
Property Details
12240
No
No
Type:
Garage, Attached
Location:
N/A
Status:
N/A
Number of Spaces:
2
N/A
N/A
N/A
N/A
N/A
N/A
N/A
Construction Details
Ranch
Wood Shingle
N/A
N/A
N/A
Tax History
Year
Amount
Land
Improvement
Percent Change
Assessment
2020
$4,268
$39,920
$122,730
--%
$162,650
2019
$4,090
$39,920
$122,730
--%
$162,650
2018
$4,010
$39,920
$122,730
--%
$162,650
2017
$4,010
$39,920
$122,730
--%
$162,650
2016
$3,827
$39,920
$122,730
--%
$162,650
2014
$3,598
$39,920
$122,730
--%
$162,650
2013
$3,547
$39,920
$122,730
--%
$162,650
2012
$3,437
$39,920
$122,730
--%
$162,650

Average Home Price in 17019
Nearby Properties
Zip Code
Price
Bed
Bath
Sqft
Lot
Sold Date
$329,900
$329,900
3 Beds
3 Baths
1,657 Sqft
14,985 Lot (sqft)
Sold 10/27/2026
$364,900
4 Beds
2 Baths
1,492 Sqft
12,240 Lot (sqft)
Sold 10/26/2026
$287,593
3 Beds
2.5 Baths
1,376 Sqft
23,043 Lot (sqft)
Sold 10/27/2026






