Member Features
Find Real Estate Bargain!
Full foreclosure details
Home value, equity and ownership info
Find homes priced below market
Get full access with a FREE Account
Already a member?
$963,401
Listing Price3beds
3.5baths
2,775sqft
51,401sqft lot
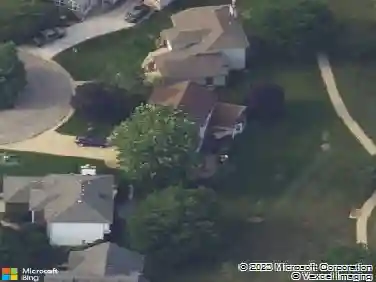
363 Ridgeview Dr, Chesterton, IN 46304
Member Features
Find Real Estate Bargain!
Full foreclosure details
Home value, equity and ownership info
Find homes priced below market
Get full access with a FREE Account
Already a member?
For Sale
Off Market
Home type
Price / sqft
Year built
Home Details
This stunning 2,775 sq ft ranch home offers exceptional craftsmanship and design. Featuring 3 spacious bedrooms and 3.5 bathrooms, including a luxurious master suite with a custom 2-tier tray ceiling, this home is both elegant and functional. The vaulted ceiling in the Great Room and the red oak stairs add timeless charm, while the 3 fireplaces provide warmth and ambiance throughout. The gourmet kitchen boasts built-in appliances, a double oven, stylish backsplash, and a hidden pantry with an extra refrigerator. The full, unfinished basement with two egress windows is plumbed for a bathroom and bar, offering endless possibilities for future expansion. Designed for both comfort and efficiency, the home is equipped with a 95% efficient Armstrong furnace, central air conditioning with a Honeywell Pro 4000 programmable thermostat, and Anderson 200 Classic Series windows. The 3-car garage offers ample storage, and the exterior features durable 2x6 walls, 16" on center, providing long-lasting strength. Step outside to the covered concrete back porch with a high ceiling, or relax on the oversized concrete patio complete with a fire pit. Set on a spacious 1.1-acre lot, the property includes a dog bath, crown molding, solid interior wood doors, and a double vanity in the main level bathroom. The master bath offers a freestanding soaker tub and separate tiled shower for a true spa experience. This home blends quality, convenience, and comfort in a serene, private setting.
Interior Details
2775
3
3.5
Has Heating:
Yes
Heating Type:
Central
Has Cooling:
Yes
Cooling Type:
Central
Has Fuel:
Yes
Fuel Type:
Gas
Has Basement:
No
Basement Type:
Unfinished
Has Flooring:
No
Flooring Type:
N/A
Has Fireplace:
Yes
Fireplace Type:
N/A
Property Details
51401
No
No
Type:
Garage, Attached
Location:
N/A
Status:
N/A
Number of Spaces:
4
N/A
N/A
N/A
N/A
N/A
N/A
N/A
Construction Details
N/A
N/A
N/A
N/A
Asphalt
Tax History
Year
Amount
Land
Improvement
Percent Change
Assessment
2019
$149
$1,800
$0
--%
$1,800
2018
$150
$1,900
$0
--%
$1,900
2017
$154
$2,200
$0
--%
$2,200
2017
$154
$2,300
$0
--%
$2,300
2016
$154
$2,400
$0
--%
$2,400
2013
$32
$1,900
$0
--%
$1,900
2012
$32
$1,900
$0
--%
$1,900
2011
$20
$1,800
$0
--%
$1,800

Average Home Price in 46304
Nearby Properties
Zip Code
Price
Bed
Bath
Sqft
Lot
Sold Date
$963,401
3 Beds
3.5 Baths
2,775 Sqft
51,401 Lot (sqft)
Sold 10/27/2026