Member Features
Find Real Estate Bargain!
Full foreclosure details
Home value, equity and ownership info
Find homes priced below market
Get full access with a FREE Account
Already a member?
$1,707,260
Listing Price3beds
3baths
3,204sqft
12,197sqft lot
21 Ridgetop Way, Napa, CA 94558
Member Features
Find Real Estate Bargain!
Full foreclosure details
Home value, equity and ownership info
Find homes priced below market
Get full access with a FREE Account
Already a member?
For Sale
Home type
Price / sqft
Year built
Home Details
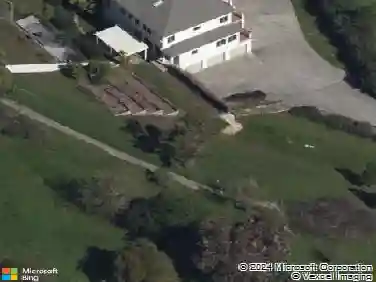
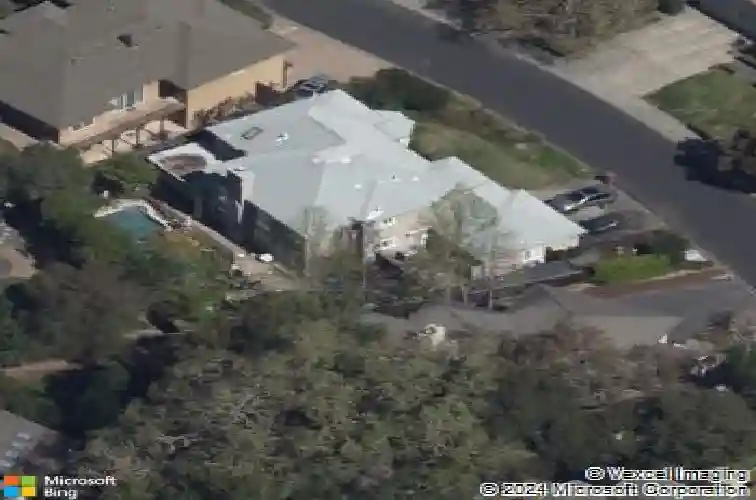
Tucked away on a quiet street in a highly sought-after West Napa neighborhood, 21 Ridgetop Way offers the perfect blend of luxury and convenience. Set on over a quarter-acre this elegant, custom home features vaulted ceilings, gleaming wood floors, and abundant natural light. Spacious living areas include a grand living room, formal dining room, wine storage, upstairs loft, and balcony. The reimagined 600+ sq ft chefs kitchen is designed for entertaining, showcasing white oak cabinetry, a custom tambour island, chef-grade appliances, hidden pantry, and a stunning glass wine wall. The spacious primary suite offers dual closets, balcony access, and a spa-like bath. Additional bedrooms are well-proportioned and thoughtfully separated for privacy, making the home well-suited for guests, or flexible use needs. Enjoy the expansive backyard with lush landscaping and resort-style amenities including sparkling pool, spa, tranquil water features, and covered patio. Designed for year-round enjoyment. A private escape in the heart of Napa Valley. Oversized 3-car garage with built-ins. Browns Valley living at its finest. Just 2 miles from iconic Downtown Napa, A must see!
Interior Details
3204
3
3
Has Heating:
Yes
Heating Type:
Central
Has Cooling:
Yes
Cooling Type:
N/A
Has Fuel:
No
Fuel Type:
N/A
Has Basement:
No
Basement Type:
N/A
Has Flooring:
No
Flooring Type:
N/A
Has Fireplace:
Yes
Fireplace Type:
N/A
Property Details
12197
No
No
Type:
Garage, Attached
Location:
N/A
Status:
N/A
Number of Spaces:
1
N/A
N/A
N/A
N/A
N/A
N/A
N/A
Construction Details
N/A
N/A
N/A
N/A
N/A
Tax History
Year
Amount
Land
Improvement
Percent Change
Assessment
2020
$13,068
$337,793
$754,406
--%
$1,092,199
2019
$22,619
$331,170
$739,614
--%
$1,070,784
2018
$22,463
$324,677
$725,112
--%
$1,049,789
2017
$22,214
$318,311
$710,895
--%
$1,029,206
2016
$22,037
$312,070
$696,956
--%
$1,009,026
2014
$11,336
$301,362
$673,041
--%
$974,403
2013
$11,305
$300,000
$670,000
--%
$970,000
2012
$7,274
$184,323
$445,945
--%
$630,268

Average Home Price in 94558
Nearby Properties
Zip Code
Price
Bed
Bath
Sqft
Lot
Sold Date
$2,214,555
$2,214,555
4 Beds
3.5 Baths
3,599 Sqft
20,038 Lot (sqft)
Sold 07/28/2026
$1,707,260
$1,707,260
3 Beds
3 Baths
3,204 Sqft
12,197 Lot (sqft)
Sold 10/26/2026
$1,569,690
$1,569,690
4 Beds
3.5 Baths
3,346 Sqft
12,197 Lot (sqft)
Sold 10/27/2026
$1,750,000
$1,750,000
5 Beds
3 Baths
2,803 Sqft
27,443 Lot (sqft)
Sold 10/13/2026