Member Features
Find Real Estate Bargain!
Full foreclosure details
Home value, equity and ownership info
Find homes priced below market
Get full access with a FREE Account
Already a member?
$328,000
Listing Price4beds
3baths
2,370sqft
10,200sqft lot
8517 Ridgemont Dr, Urbandale, IA 50322
Member Features
Find Real Estate Bargain!
Full foreclosure details
Home value, equity and ownership info
Find homes priced below market
Get full access with a FREE Account
Already a member?
For Sale
Off Market
Home type
Price / sqft
Year built
Home Details
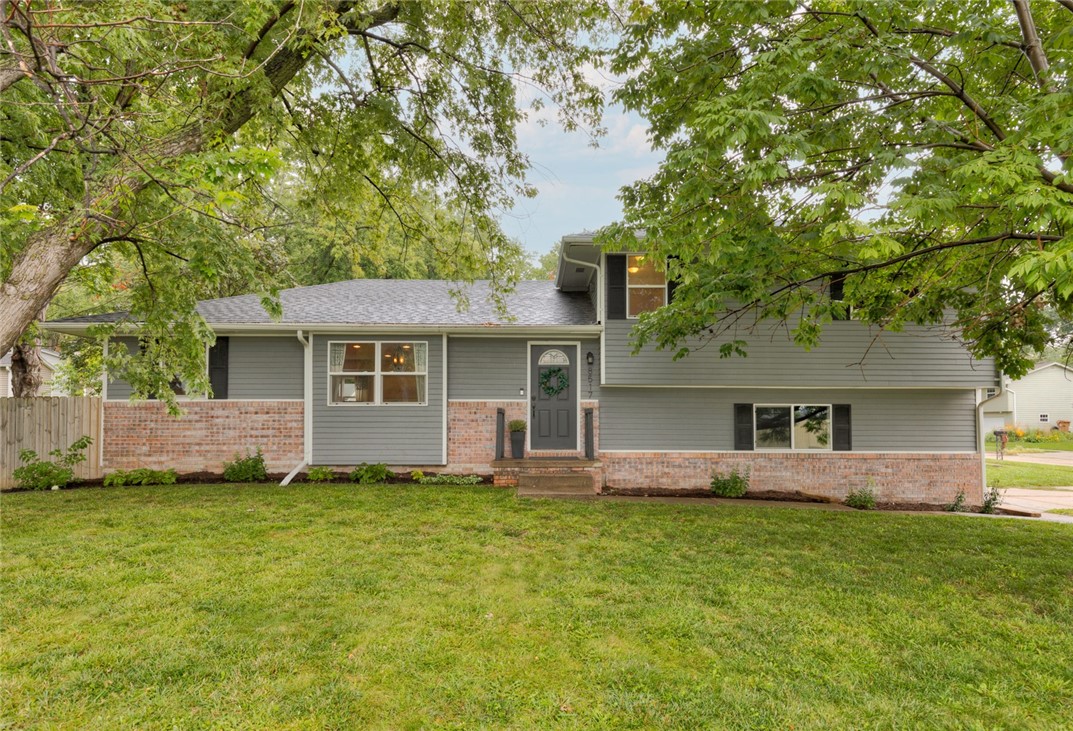
Located in the heart of Urbandale, is this 2666 square foot, move-in-ready home located on a corner lot with a fenced in yard. 4 bedrooms, 3 bathrooms, a finished basement, new windows and a brand NEW HVAC system are all items to check off your must have list. The mature trees and brick facade create inviting curb appeal. If an open floor plan is important to you, you'll appreciate this home from the moment you step inside. You'll notice the bright, airy feel, the new luxury vinyl flooring, and the large living space centered around a charming fireplace. The huge kitchen features granite countertops, stainless steel appliances, floating shelves, subway tile backsplash, and an abundance of counter space. Upstairs, you'll find two bedrooms and a primary suite complete with a walk-in closet and dual sinks, spacious enough for a king-sized bed and additional dressers. The laundry is also conveniently located upstairs for added efficiency. The finished basement offers a second living space, two additional bedrooms and a third bathroom. The oversized, attached two-car garage provides ample storage. This home is in a great location for those who enjoy being near all amenities. The modern updates and apparent care and cleanliness make it a desirable home in Urbandale, Iowa!
Interior Details
2370
4
3
Has Heating:
Yes
Heating Type:
Forced Air With Air Conditioning
Has Cooling:
Yes
Cooling Type:
Central
Has Fuel:
Yes
Fuel Type:
Gas
Has Basement:
No
Basement Type:
Partial
Has Flooring:
No
Flooring Type:
N/A
Has Fireplace:
Yes
Fireplace Type:
N/A
Property Details
10200
Yes
Yes
Type:
Garage, Basement
Location:
N/A
Status:
N/A
Number of Spaces:
2
N/A
N/A
N/A
N/A
N/A
N/A
N/A
Construction Details
Split Level
Brick/stone (brick And/or Stone)
N/A
Hip
Asphalt
Tax History
Year
Amount
Land
Improvement
Percent Change
Assessment
2021
$3,888
$50,300
$126,700
--%
$177,000
2020
$3,734
$50,300
$126,700
--%
$177,000
2019
$3,598
$43,900
$118,500
--%
$162,400
2018
$3,222
$43,900
$118,500
--%
$162,400
2017
$3,138
$40,900
$110,500
--%
$151,400
2013
$2,732
$38,100
$103,900
--%
$142,000
2013
$2,732
$38,100
$103,900
--%
$142,000
2011
$2,632
$38,100
$104,400
--%
$142,500

Average Home Price in 50322
Nearby Properties
Zip Code
Price
Bed
Bath
Sqft
Lot
Sold Date
$327,365
$327,365
4 Beds
1.5 Baths
2,113 Sqft
9,962 Lot (sqft)
Sold 10/06/2026
$440,000
$440,000
5 Beds
2.5 Baths
2,055 Sqft
52,489 Lot (sqft)
Sold 10/05/2026
$286,700
$286,700
3 Beds
2.5 Baths
2,328 Sqft
8,633 Lot (sqft)
Sold 10/06/2026
$289,674
$289,674
3 Beds
2.5 Baths
2,388 Sqft
10,818 Lot (sqft)
Sold 10/06/2026
$274,900
$274,900
3 Beds
2 Baths
2,015 Sqft
16,234 Lot (sqft)
Sold 09/29/2026
$296,273
$296,273
3 Beds
2 Baths
2,271 Sqft
6,500 Lot (sqft)
Sold 10/06/2026
$298,877
$298,877
3 Beds
2.5 Baths
2,132 Sqft
8,400 Lot (sqft)
Sold 10/06/2026
$338,670
3 Beds
1.5 Baths
2,263 Sqft
9,450 Lot (sqft)
Sold 10/06/2026
$328,000
4 Beds
3 Baths
2,370 Sqft
10,200 Lot (sqft)
Sold 09/29/2026