
Member Features
Find Real Estate Bargain!
Full foreclosure details
Home value, equity and ownership info
Find homes priced below market
Get full access with a FREE Account
Already a member?
$440,000
Listing Price5beds
2.5baths
2,055sqft
52,489sqft lot
4217 86th St, Urbandale, IA 50322
Member Features
Find Real Estate Bargain!
Full foreclosure details
Home value, equity and ownership info
Find homes priced below market
Get full access with a FREE Account
Already a member?
For Sale
Home type
Price / sqft
Year built
Home Details
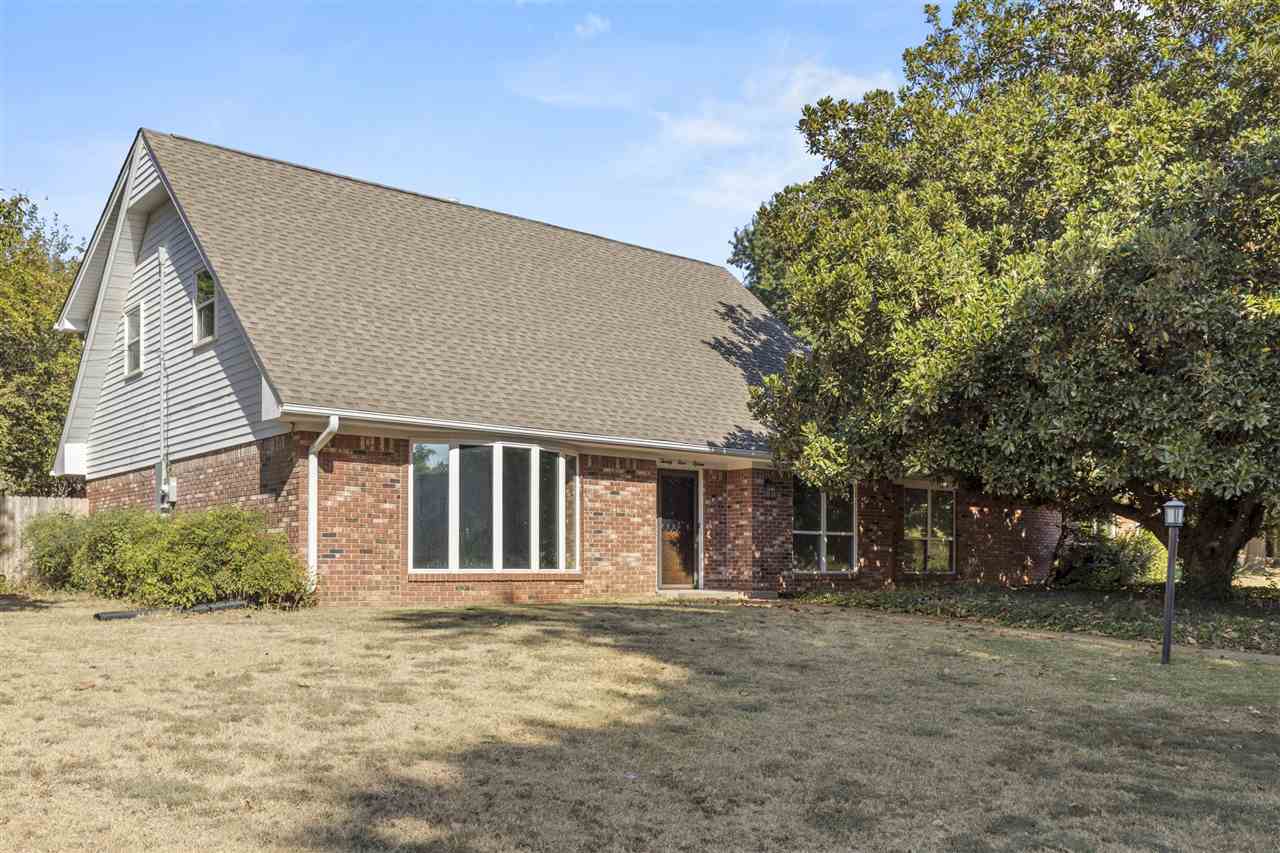
This beautifully updated five-bedroom, two-and-a-half-bath home nestled in a quiet cul-de-sac on Stillwater's SW side, offers privacy and convenience. From the moment you step inside, you'll notice the meticulous attention to detail with modern finishes and high-end upgrades throughout. The spacious open floor plan offers abundant natural light, a beautiful built-in bookcase, and a lovely fireplace perfect for family living and entertaining that flows seamlessly into the dining area. The kitchen features sleek countertops, stainless steel appliances, and a fabulous coffee bar or extra food prep space complete with a sink for cooking enthusiasts. There is even an extra living space perfect for a playroom, game room, etc... so many possibilities! Upstairs, the five generously sized bedrooms provide ample space for family members or guests. The master bedroom features two closets and a beautiful en-suite bath. The remaining bedrooms share a stylishly renovated full bath, while a convenient half bath is located on the main floor for guests. The home sits on a large lot with a patio perfect for outdoor entertaining or relaxation, a privacy fence, and a brand-new storage building. Located in a cul-de-sac in this lovely neighborhood, this home offers a safe and serene environment. Dont miss your opportunity to own this modern, move-in-ready property!
Interior Details
2055
5
2.5
Has Heating:
Yes
Heating Type:
Forced Air With Air Conditioning
Has Cooling:
Yes
Cooling Type:
Central
Has Fuel:
Yes
Fuel Type:
Gas
Has Basement:
No
Basement Type:
Basement (unspecified)
Has Flooring:
No
Flooring Type:
N/A
Has Fireplace:
Yes
Fireplace Type:
N/A
Property Details
52489
Yes
Yes
Type:
Garage, Attached
Location:
N/A
Status:
N/A
Number of Spaces:
12
No
No
No
No
Yes
No
No
Construction Details
Ranch
Brick
N/A
Hip
Asphalt
Tax History
Year
Amount
Land
Improvement
Percent Change
Assessment
2021
$6,136
$69,900
$218,200
--%
$288,100
2020
$5,650
$69,900
$218,200
--%
$288,100
2019
$5,440
$61,000
$193,200
--%
$254,200
2018
$5,184
$61,000
$193,200
--%
$254,200
2017
$5,054
$56,900
$181,600
--%
$238,500
2013
$4,432
$53,500
$172,500
--%
$226,000
2013
$4,432
$53,500
$172,500
--%
$226,000
2011
$4,196
$53,500
$172,000
--%
$225,500

Average Home Price in 50322
Nearby Properties
Zip Code
Price
Bed
Bath
Sqft
Lot
Sold Date
$261,405
$261,405
3 Beds
3 Baths
2,250 Sqft
5,512 Lot (sqft)
Sold 07/22/2026
$374,791
$374,791
3 Beds
1.5 Baths
1,983 Sqft
12,272 Lot (sqft)
Sold 06/08/2026
$372,184
4 Beds
2.5 Baths
2,012 Sqft
9,505 Lot (sqft)
Sold 04/17/2026
$327,365
$327,365
4 Beds
1.5 Baths
2,113 Sqft
9,962 Lot (sqft)
Sold 10/06/2026
$440,000
$440,000
5 Beds
2.5 Baths
2,055 Sqft
52,489 Lot (sqft)
Sold 10/05/2026
$286,700
$286,700
3 Beds
2.5 Baths
2,328 Sqft
8,633 Lot (sqft)
Sold 10/06/2026
$294,879
$294,879
3 Beds
2 Baths
1,789 Sqft
9,576 Lot (sqft)
Sold 10/06/2026
$439,900
$439,900
4 Beds
3.5 Baths
1,856 Sqft
10,028 Lot (sqft)
Sold 07/10/2025
$299,950
$299,950
3 Beds
2.5 Baths
1,994 Sqft
9,270 Lot (sqft)
Sold 10/06/2026





