
Member Features
Find Real Estate Bargain!
Full foreclosure details
Home value, equity and ownership info
Find homes priced below market
Get full access with a FREE Account
Already a member?
$1,790,000
Listing Price3beds
3baths
1,761sqft
47,916sqft lot
2 Ridgeline Loop, Gilford, NH 03249
Member Features
Find Real Estate Bargain!
Full foreclosure details
Home value, equity and ownership info
Find homes priced below market
Get full access with a FREE Account
Already a member?
For Sale
Off Market
Home type
Price / sqft
Year built
Home Details
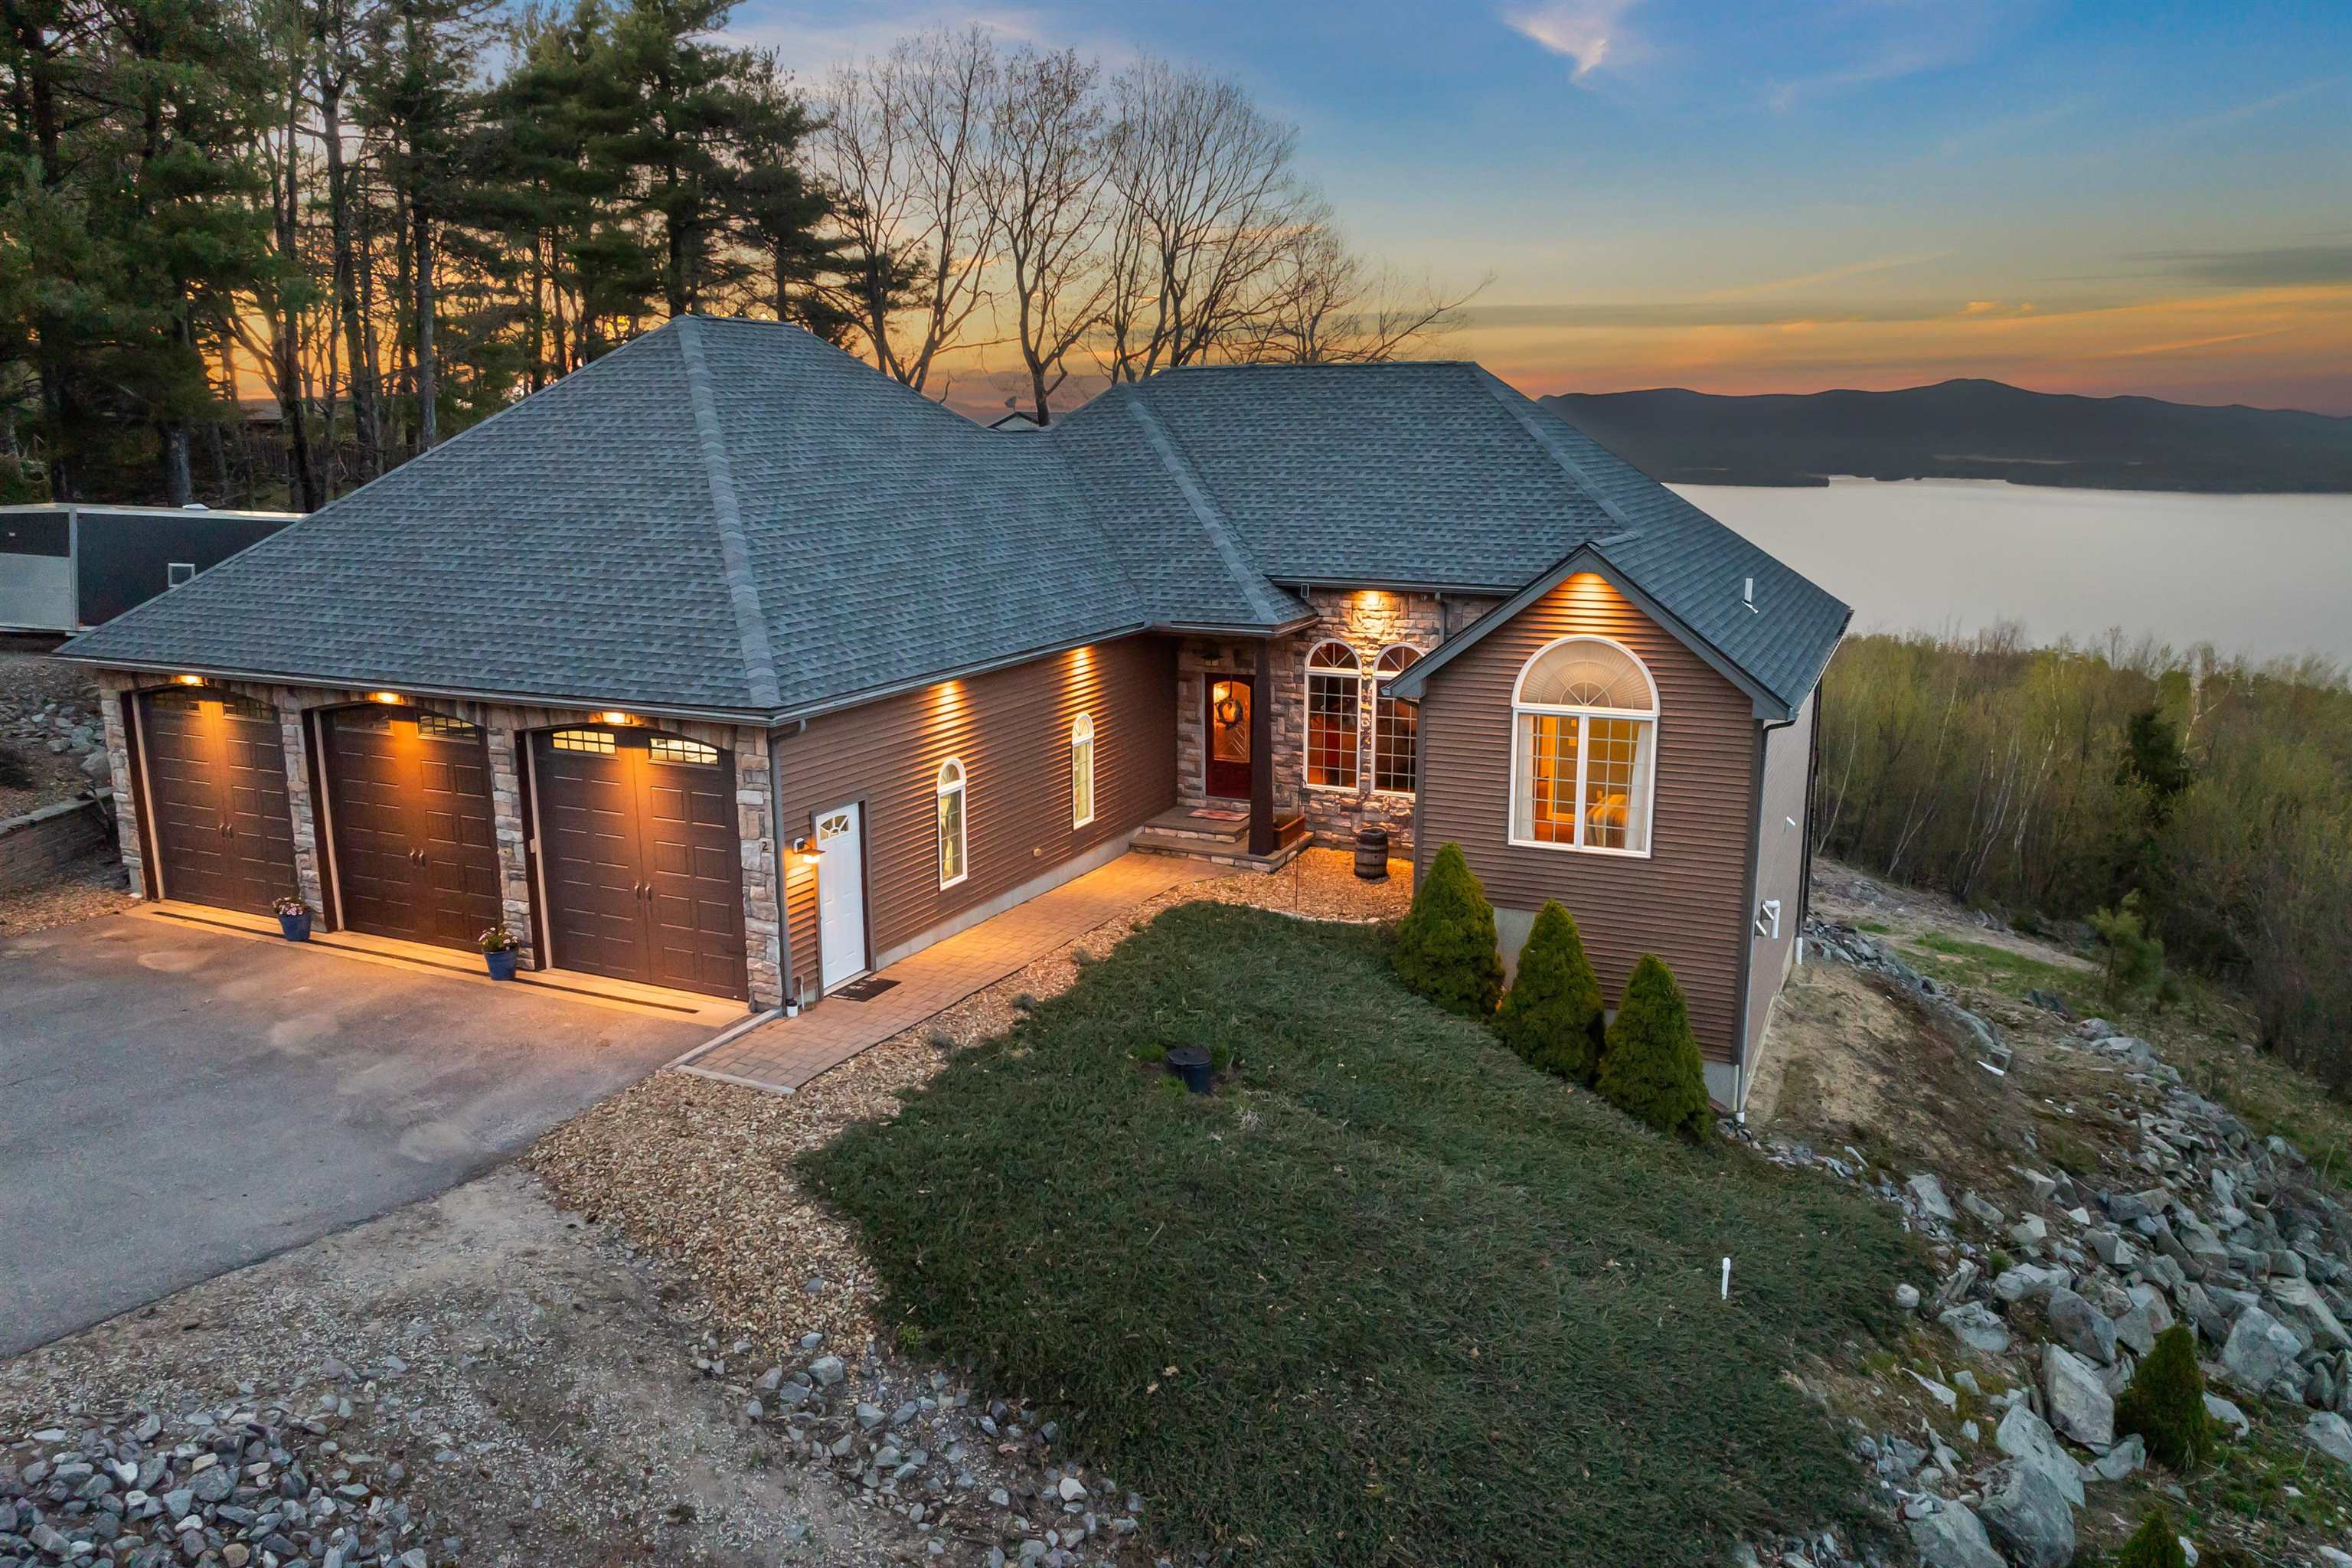
Welcome to 2 Ridgeline Loop Gilford, NH with the MOST INCREDIBLE Lake Winnipesaukee & mountain views in the area! Upon entering, you'll be greeted by a grand great room boasting 12-foot wood ceilings & a cozy gas fireplace, setting the stage for relaxation or entertaining in style. Featuring 3 bedrooms plus an office, there's ample space for both family & guests. The luxurious primary bedroom suite includes a spa-like bathroom, walk-in closet, & access to a deck overlooking the captivating lake vistas. The heart of this home lies in its gourmet open-concept kitchen, equipped w/ top-of-the-line Viking appliances, providing the perfect setting for culinary creations amidst panoramic views. Venture downstairs to discover a sprawling lower level retreat, complete w/ a family room, wet bar, gym, additional bedroom, &a 3/4 bathroom. Outside, the patio offers a serene oasis with a hot tub and fire pit, all w/ stunning views of the lake. Car enthusiasts will appreciate the expansive 1320 sqft 3-car garage with radiant heat and a 570 sqft loft above, offering ample storage space. Located just minutes from Gunstock Mountain Resort this home would be an amazing ski house as well. Enjoy beach access to Lake Winnipesaukee via Gunstock Acres Beach. Experience the essence of Lakes Region living in this remarkable home, where tranquility, luxury, & unmatched views come together to create an unforgettable retreat.
Interior Details
1761
3
3
Has Heating:
Yes
Heating Type:
Hot Water
Has Cooling:
No
Cooling Type:
N/A
Has Fuel:
Yes
Fuel Type:
Gas
Has Basement:
No
Basement Type:
Full
Has Flooring:
No
Flooring Type:
N/A
Has Fireplace:
Yes
Fireplace Type:
N/A
Property Details
47916
No
No
Type:
Garage, Attached
Location:
N/A
Status:
N/A
Number of Spaces:
1
N/A
N/A
N/A
N/A
N/A
N/A
N/A
Construction Details
Contemporary
Aluminum/vinyl
N/A
N/A
N/A
Tax History
Year
Amount
Land
Improvement
Percent Change
Assessment
2019
$6,872
$93,680
$339,600
--%
$433,280
2018
$6,505
$93,870
$287,900
--%
$381,770
2017
$6,589
$93,870
$287,900
--%
$381,770
2016
$6,794
$103,110
$275,400
--%
$378,510
2015
$6,582
$97,270
$269,000
--%
$366,270

Average Home Price in 03249
Nearby Properties
Zip Code
Price
Bed
Bath
Sqft
Lot
Sold Date
$556,785
$556,785
3 Beds
2.5 Baths
1,696 Sqft
43,560 Lot (sqft)
Sold 08/20/2026
$519,000
$519,000
3 Beds
2 Baths
1,519 Sqft
30,928 Lot (sqft)
Sold 10/05/2026
$1,790,000
$1,790,000
3 Beds
3 Baths
1,761 Sqft
47,916 Lot (sqft)
Sold 09/29/2026
$1,147,871
$1,147,871
3 Beds
3.5 Baths
1,661 Sqft
38,768 Lot (sqft)
Sold 10/06/2026
$585,799
$585,799
3 Beds
2 Baths
1,580 Sqft
31,799 Lot (sqft)
Sold 10/06/2026




