Member Features
Find Real Estate Bargain!
Full foreclosure details
Home value, equity and ownership info
Find homes priced below market
Get full access with a FREE Account
Already a member?
$199,900
Listing Price3beds
1baths
1,432sqft
11,100sqft lot
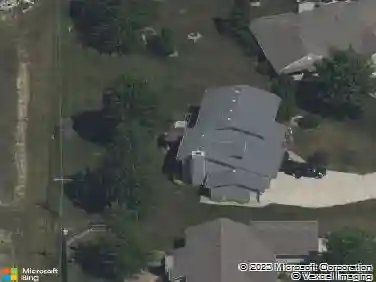
4716 Ridgelane Dr, Fort Wayne, IN 46804
Member Features
Find Real Estate Bargain!
Full foreclosure details
Home value, equity and ownership info
Find homes priced below market
Get full access with a FREE Account
Already a member?
For Sale
Off Market
Home type
Price / sqft
Year built
Home Details
Are you looking for a move in ready trendy cottage style place with practical amenities? Make this three bedroom place your next home! Step through the front door into the foyer entry and let the soft colors and warmth of the hardwood flooring draw you into the primary living space. Make your way through to the dining and galley style kitchen with plenty of storage, counter top prep space and tile backsplash. Beyond the living space you will find two main floor bedrooms and a full bathroom. Upstairs you will find a large finished flex space that could be used as an additional bedroom, office, or studio. In the lower level you will find a large finished rec room and utility room. Outside you will find a three car garage and private back yard. Updates include new water heater, furnace, windows and roof! Located mere minutes from grocery, restaurants and retail stores! Priced to sell at $199,900!
Interior Details
1432
3
1
Has Heating:
Yes
Heating Type:
Central
Has Cooling:
Yes
Cooling Type:
Central
Has Fuel:
Yes
Fuel Type:
Gas
Has Basement:
No
Basement Type:
Unfinished
Has Flooring:
No
Flooring Type:
N/A
Has Fireplace:
Yes
Fireplace Type:
N/A
Property Details
11100
Yes
Yes
Type:
Garage, Detached
Location:
N/A
Status:
N/A
Number of Spaces:
2
N/A
N/A
N/A
N/A
N/A
N/A
N/A
Construction Details
N/A
N/A
N/A
N/A
Asphalt
Tax History
Year
Amount
Land
Improvement
Percent Change
Assessment
2019
$1,729
$11,000
$82,300
--%
$93,300
2018
$1,397
$9,600
$69,800
--%
$79,400
2017
$569
$8,800
$55,200
--%
$64,000
2016
$478
$12,900
$64,700
--%
$77,600
2016
$478
$12,900
$60,400
--%
$73,300

Average Home Price in 46804
Nearby Properties
Zip Code
Price
Bed
Bath
Sqft
Lot
Sold Date
$222,900
3 Beds
1 Baths
1,336 Sqft
10,087 Lot (sqft)
Sold 10/13/2026
$269,900
3 Beds
2 Baths
1,384 Sqft
11,895 Lot (sqft)
Sold 10/13/2026
$229,999
3 Beds
2 Baths
1,412 Sqft
15,120 Lot (sqft)
Sold 10/18/2026
$184,478
3 Beds
1 Baths
1,280 Sqft
11,100 Lot (sqft)
Sold 10/13/2026
$199,900
3 Beds
1 Baths
1,432 Sqft
11,100 Lot (sqft)
Sold 10/13/2026
$219,614
3 Beds
1.5 Baths
1,286 Sqft
10,323 Lot (sqft)
Sold 10/13/2026
$329,554
3 Beds
1 Baths
1,424 Sqft
140,699 Lot (sqft)
Sold 10/18/2026
$225,000
$225,000
3 Beds
1.5 Baths
1,344 Sqft
10,087 Lot (sqft)
Sold 10/18/2026