Member Features
Find Real Estate Bargain!
Full foreclosure details
Home value, equity and ownership info
Find homes priced below market
Get full access with a FREE Account
Already a member?
$479,900
Listing Price5beds
2.5baths
2,202sqft
6,290sqft lot
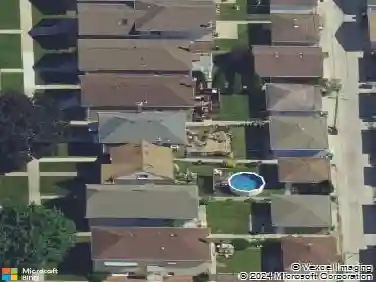
3839 Ridgeland Ave, Berwyn, IL 60402
Member Features
Find Real Estate Bargain!
Full foreclosure details
Home value, equity and ownership info
Find homes priced below market
Get full access with a FREE Account
Already a member?
For Sale
Off Market
Home type
Price / sqft
Year built
Home Details
Welcome to this stunning, spacious single-family home in Berwyn, situated on three oversized lots on 1 PIN, and offering the perfect blend of comfort, style, and convenience. Step inside to an open-concept main level featuring a bright and inviting living and dining area, along with a modern kitchen complete with stainless steel appliances, quartz countertops, and ample cabinet space. The main floor offers four generously sized bedrooms and two full bathrooms, including a luxurious primary suite with a spa-inspired ensuite featuring elegant white high-gloss porcelain tile, double vanities, a spacious walk-in shower with a rainfall showerhead, handheld sprayer, and a built-in shower bench. Three additional bedrooms share a beautifully finished full bathroom with double sinks, a soaking tub, and porcelain tile flooring and shower walls. A convenient main-floor laundry room completes this level. The full finished basement provides endless possibilities, whether you're looking to create a recreation room, home theater, playroom, fitness area, home office, or additional living space. It also includes a utility room for extra storage and functionality. Outside, you'll find a detached two-car garage with plenty of yard space to enjoy, thanks to the expansive triple-lot property. This home has been thoughtfully updated with a new roof, all-new copper water lines throughout, and a new 200-amp electrical panel. All renovations were completed by licensed contractors with permits from th
Interior Details
2202
5
2.5
Has Heating:
Yes
Heating Type:
Yes
Has Cooling:
Yes
Cooling Type:
Central
Has Fuel:
No
Fuel Type:
N/A
Has Basement:
No
Basement Type:
Unfinished
Has Flooring:
No
Flooring Type:
N/A
Has Fireplace:
Yes
Fireplace Type:
N/A
Property Details
6290
No
No
Type:
Garage, Attached
Location:
N/A
Status:
N/A
Number of Spaces:
2
N/A
N/A
N/A
N/A
N/A
N/A
N/A
Construction Details
Ranch
Brick/stone (brick And/or Stone)
N/A
N/A
Asphalt
Tax History
Year
Amount
Land
Improvement
Percent Change
Assessment
2018
$10,241
$6,132
$18,008
--%
$24,140
2017
$10,481
$6,132
$18,008
--%
$24,140
2016
$8,284
$5,032
$14,070
--%
$19,102
2015
$6,208
$5,032
$14,070
--%
$19,102
2014
$7,831
$5,032
$14,070
--%
$19,102
2012
$6,573
$5,032
$18,238
--%
$23,270
2011
$6,466
$5,032
$18,238
--%
$23,270

Average Home Price in 60402
Nearby Properties
Zip Code
Price
Bed
Bath
Sqft
Lot
Sold Date
$473,105
$473,105
3 Beds
3.5 Baths
2,332 Sqft
5,040 Lot (sqft)
Sold 09/23/2026
$378,205
$378,205
2 Beds
1 Baths
1,908 Sqft
3,660 Lot (sqft)
Sold 10/27/2026
$479,900
$479,900
5 Beds
2.5 Baths
2,202 Sqft
6,290 Lot (sqft)
Sold 10/27/2026
$492,048
$492,048
4 Beds
3.5 Baths
2,094 Sqft
6,171 Lot (sqft)
Sold 10/27/2026
$509,086
$509,086
4 Beds
3 Baths
2,172 Sqft
3,780 Lot (sqft)
Sold 10/27/2026
$390,544
$390,544
3 Beds
2 Baths
1,920 Sqft
3,780 Lot (sqft)
Sold 10/13/2026