Member Features
Find Real Estate Bargain!
Full foreclosure details
Home value, equity and ownership info
Find homes priced below market
Get full access with a FREE Account
Already a member?
$1,275,000
Listing Price5beds
4baths
3,647sqft
10,774sqft lot
12537 Ridgegate Dr, Herndon, VA 20170
Member Features
Find Real Estate Bargain!
Full foreclosure details
Home value, equity and ownership info
Find homes priced below market
Get full access with a FREE Account
Already a member?
For Sale
Home type
Price / sqft
Year built
Home Details
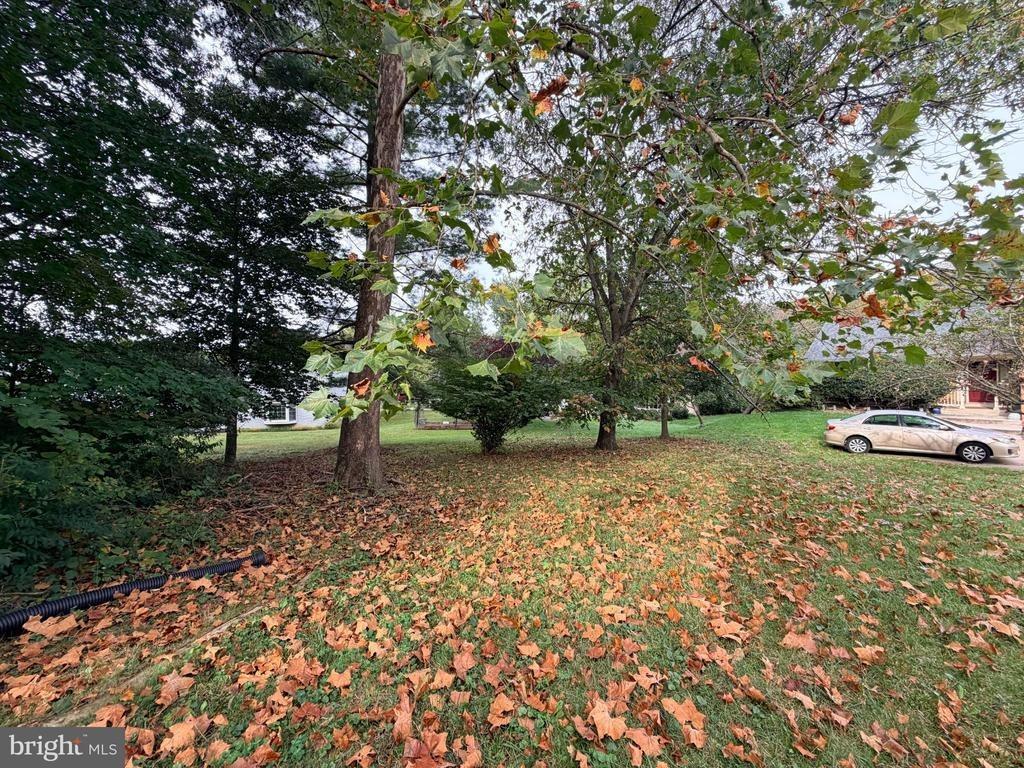
12537 Ridgegate Drive is the kind of home buyers hope to find and rarely do: a brick-front colonial with over 5,000 finished square feet on three levels, set at the end of a quiet cul-de-sac on an extremely private fenced lot with beautiful landscaping, room to play, and outdoor spaces that actually feel usable. From the moment you walk in, the home feels bright, warm, and generous, with sunlight pouring through the many windows and skylights, hardwood floors across the main level, recessed lighting throughout, and a layout that gives everyone space without losing the comfort of a true home. The main kitchen is designed for real daily living, with 42-inch white cabinetry, granite counters, stainless steel appliances, an island with seating, a walk-in pantry, wine fridge, and the kind of storage that keeps life organized. It opens to large gathering spaces, including a dramatic family room with soaring ceilings, skylights, and a gas fireplace, creating a central place to relax, host, watch the game, or spend a quiet night in. A main-level office with French doors and a full wall of custom built-ins gives you a proper work-from-home space, while the formal living and dining areas add flexibility for holidays, dinner parties, music rooms, homework zones, or whatever the next season of life requires. Upstairs, the primary suite feels like a true retreat, with hardwood floors, a spacious sitting area, a massive walk-in closet with custom built-ins, and a beautifully updated bath w
Interior Details
3647
5
4
Has Heating:
Yes
Heating Type:
Yes
Has Cooling:
Yes
Cooling Type:
Central
Has Fuel:
Yes
Fuel Type:
Electric
Has Basement:
No
Basement Type:
Full, Daylight
Has Flooring:
No
Flooring Type:
Carpet
Has Fireplace:
Yes
Fireplace Type:
N/A
Property Details
10774
Yes
Yes
Type:
Garage, Attached
Location:
N/A
Status:
N/A
Number of Spaces:
0
N/A
N/A
N/A
N/A
N/A
N/A
N/A
Construction Details
Bi-level
Brick
N/A
N/A
Composition Shingle
Tax History
Year
Amount
Land
Improvement
Percent Change
Assessment
2020
$8,319
$230,000
$472,960
--%
$702,960
2019
$8,171
$230,000
$460,440
--%
$690,440
2018
$8,257
$230,000
$488,060
--%
$718,060
2017
$7,777
$199,000
$388,180
--%
$587,180
2016
$7,980
$229,000
$459,840
--%
$688,840
2014
$6,395
$200,000
$374,380
--%
$574,380
2013
$6,352
$200,000
$374,380
--%
$574,380
2012
$6,376
$205,000
$407,120
--%
$612,120

Average Home Price in 20170
Nearby Properties
Zip Code
Price
Bed
Bath
Sqft
Lot
Sold Date
$1,100,034
$1,100,034
4 Beds
3.5 Baths
3,341 Sqft
10,248 Lot (sqft)
Sold 08/26/2026
$1,049,962
$1,049,962
5 Beds
2.5 Baths
3,392 Sqft
10,951 Lot (sqft)
Sold 06/05/2026
$1,313,371
$1,313,371
4 Beds
5 Baths
3,918 Sqft
10,513 Lot (sqft)
Sold 10/26/2026
$1,164,774
$1,164,774
5 Beds
3.5 Baths
3,967 Sqft
21,931 Lot (sqft)
Sold 10/26/2026
$1,112,755
$1,112,755
4 Beds
3.5 Baths
3,582 Sqft
11,873 Lot (sqft)
Sold 10/26/2026
$1,151,031
$1,151,031
5 Beds
5 Baths
3,384 Sqft
10,350 Lot (sqft)
Sold 10/26/2026
$825,000
$825,000
4 Beds
3.5 Baths
3,106 Sqft
10,847 Lot (sqft)
Sold 07/10/2025
$1,275,000
$1,275,000
5 Beds
4 Baths
3,647 Sqft
10,774 Lot (sqft)
Sold 10/26/2026
$1,100,000
$1,100,000
5 Beds
4 Baths
3,188 Sqft
10,496 Lot (sqft)
Sold 10/13/2026