Member Features
Find Real Estate Bargain!
Full foreclosure details
Home value, equity and ownership info
Find homes priced below market
Get full access with a FREE Account
Already a member?
$1,450,000
Listing Price5beds
4.5baths
6,552sqft
60,548sqft lot
2331 Ridge Tree Ct, Ellicott City, MD 21042
Member Features
Find Real Estate Bargain!
Full foreclosure details
Home value, equity and ownership info
Find homes priced below market
Get full access with a FREE Account
Already a member?
For Sale
Off Market
Home type
Price / sqft
Year built
Home Details
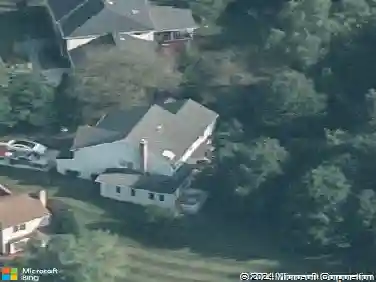
Welcome home to 2331 Ridge Tree Court! An architecturally stunning 5 bedroom, 4.5 bath contemporary residence nestled on a picturesque 1.39-acre lot in sought-after Ellicott City. Designed with seamless transitions and striking lines, this elegant and modern home offers a perfect blend of sophistication, comfort, and natural beauty. Oversized windows frame breathtaking views of the surrounding trees, stream, and seasonal foliage, creating a serene retreat just moments from urban conveniences.nnStep inside the grand foyer and be captivated by the breathtaking spiral staircase, a sculptural centerpiece highlighted by floor-to-ceiling windows that bathe the space in natural light. The open-concept main level features gleaming hardwood floors, a dramatic vaulted ceiling, and built-in speakers setting the tone for stylish living and effortless entertaining. The custom builder spared nothing! There are too many options to mention! nnThe gourmet kitchen is a chefs dream-featuring an oversized granite center island with breakfast bar and pendant lighting, black lacquer soft-close cabinetry, skylights, and top-of-the-line stainless steel appliances including dual Monogram wall ovens, a six-burner gas cooktop, and a paneled KitchenAid refrigerator. The kitchen opens directly to a Trex deck, ideal for outdoor dining and enjoying panoramic wooded views.nnThe main-level primary suite is a private sanctuary with vaulted ceilings, skylights, and a spa-inspired ensuite bath boasting a glass-
Interior Details
6552
5
4.5
Has Heating:
Yes
Heating Type:
Forced Air With Air Conditioning
Has Cooling:
Yes
Cooling Type:
N/A
Has Fuel:
No
Fuel Type:
N/A
Has Basement:
No
Basement Type:
Finished
Has Flooring:
No
Flooring Type:
N/A
Has Fireplace:
Yes
Fireplace Type:
N/A
Property Details
60548
No
No
Type:
Garage, Attached
Location:
N/A
Status:
N/A
Number of Spaces:
2
N/A
N/A
N/A
N/A
N/A
N/A
N/A
Construction Details
N/A
Stucco
N/A
N/A
Composition Shingle
Tax History
Year
Amount
Land
Improvement
Percent Change
Assessment
2021
$15,316
$0
$0
--%
$1,037,033
2020
$15,130
$0
$0
--%
$1,024,067
2019
$14,288
$215,800
$795,300
--%
$1,011,100
2018
$13,703
$0
$0
--%
$972,333
2017
$13,169
$0
$0
--%
$933,567
2015
$11,924
$0
$0
--%
$846,533
2014
$11,257
$0
$0
--%
$798,267
2012
$10,590
$0
$0
--%
$750,000

Average Home Price in 21042
Nearby Properties
Zip Code
Price
Bed
Bath
Sqft
Lot
Sold Date
$1,450,000
$1,450,000
5 Beds
4.5 Baths
6,552 Sqft
60,548 Lot (sqft)
Sold 10/13/2026