Member Features
Find Real Estate Bargain!
Full foreclosure details
Home value, equity and ownership info
Find homes priced below market
Get full access with a FREE Account
Already a member?
$800,000
Listing Price--beds
2.5baths
1,916sqft
15,682sqft lot

2143 Ridge Rd, Raleigh, NC 27607
Member Features
Find Real Estate Bargain!
Full foreclosure details
Home value, equity and ownership info
Find homes priced below market
Get full access with a FREE Account
Already a member?
For Sale
Off Market
Home type
Price / sqft
Year built
Home Details
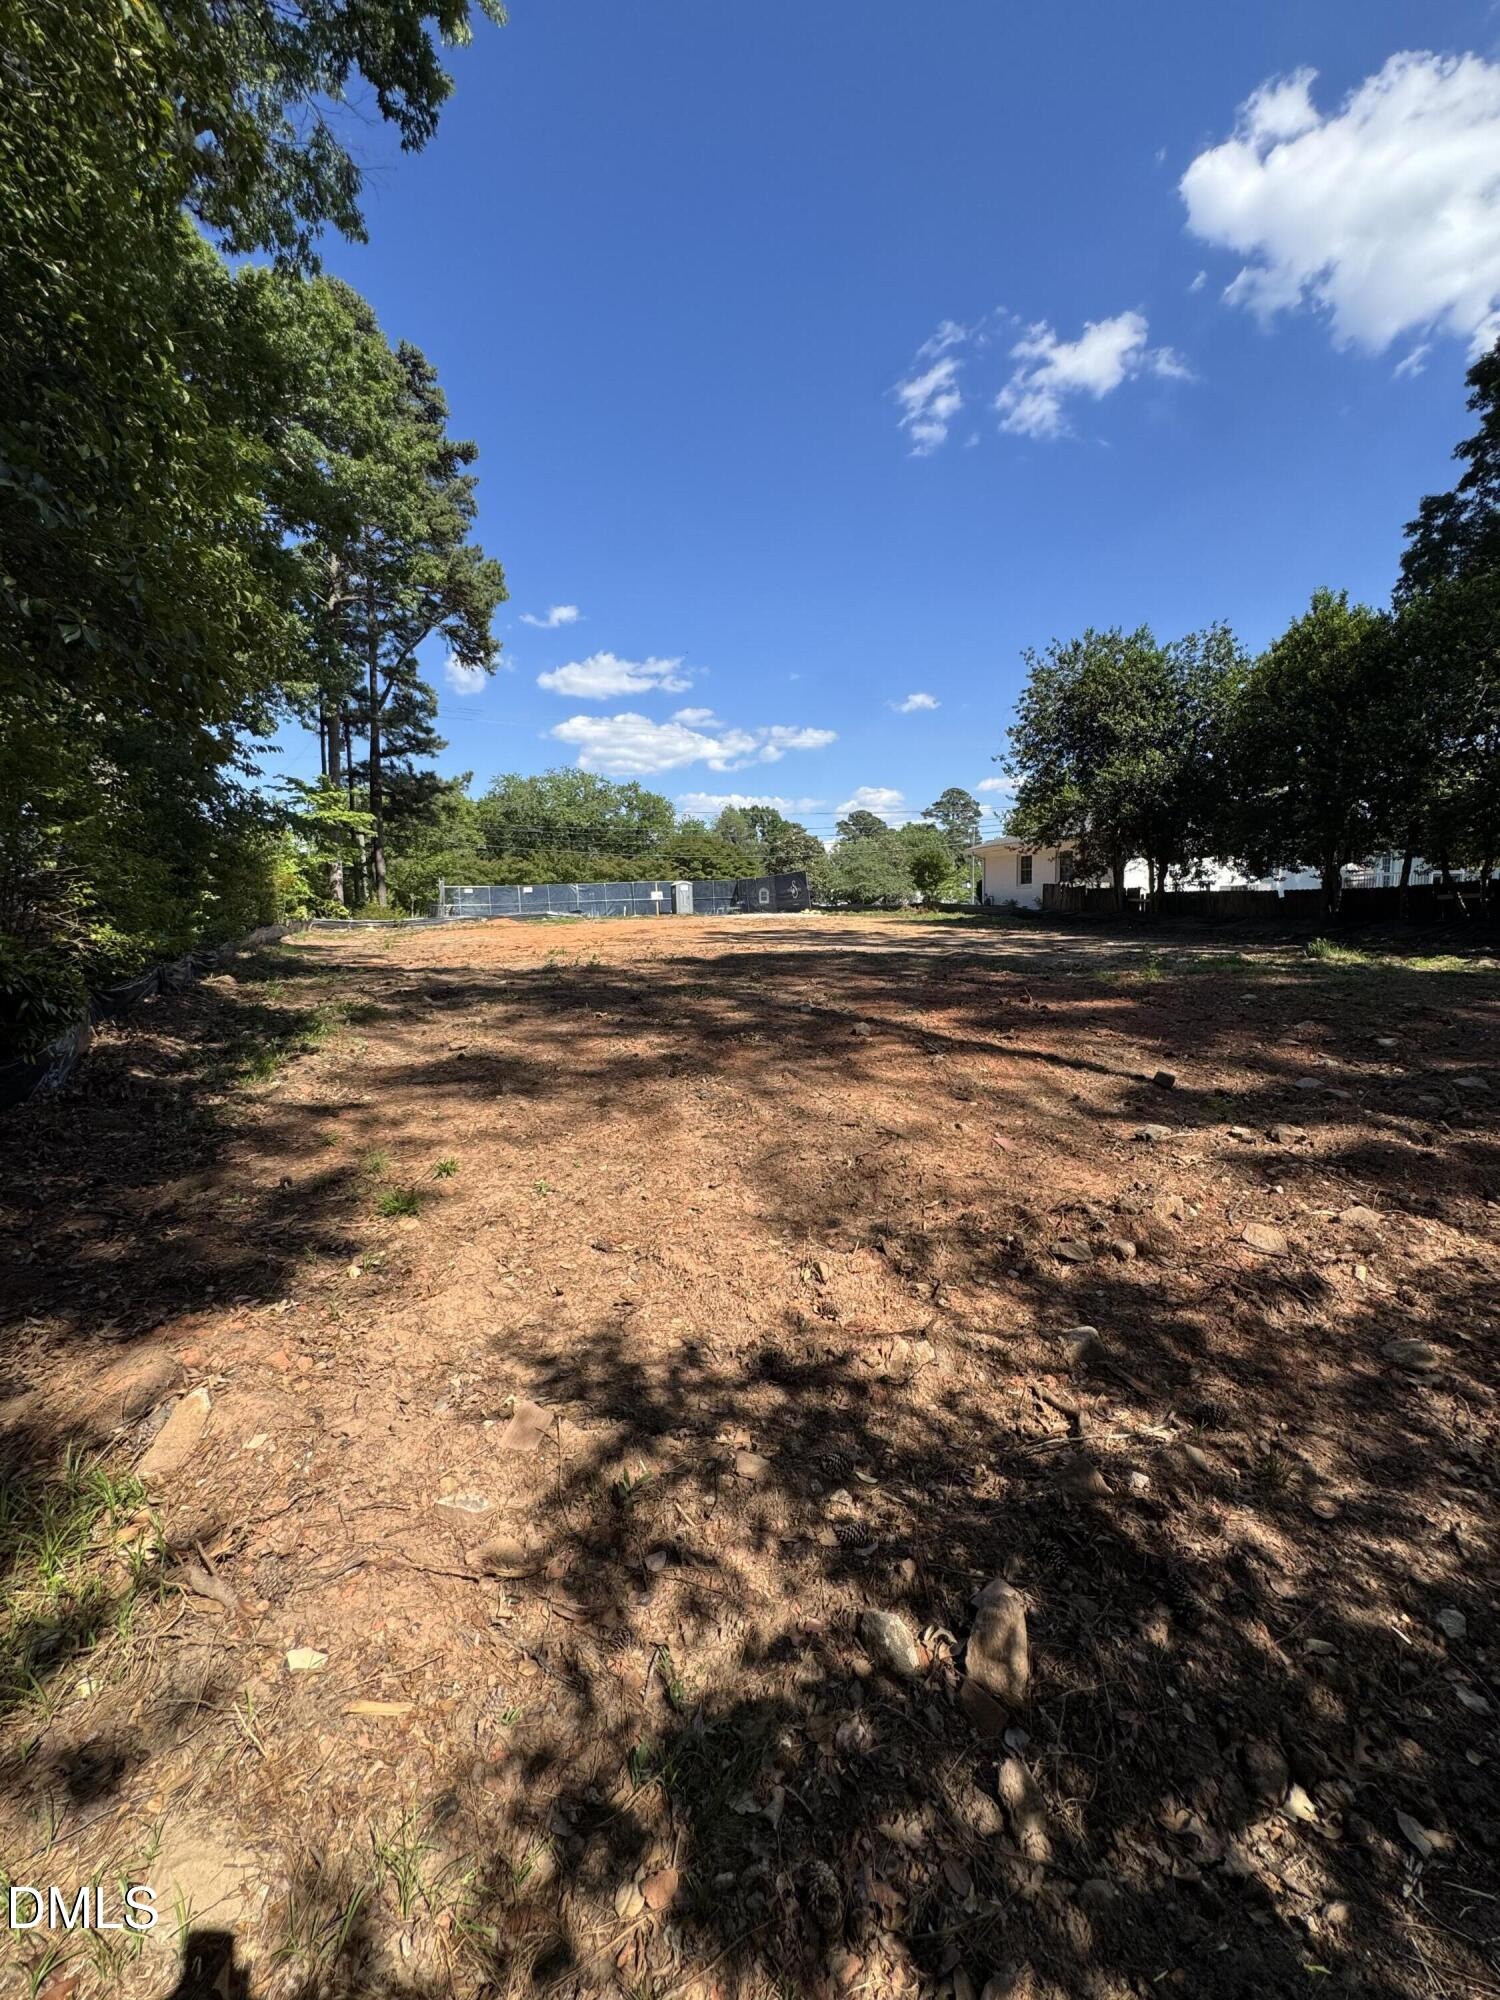
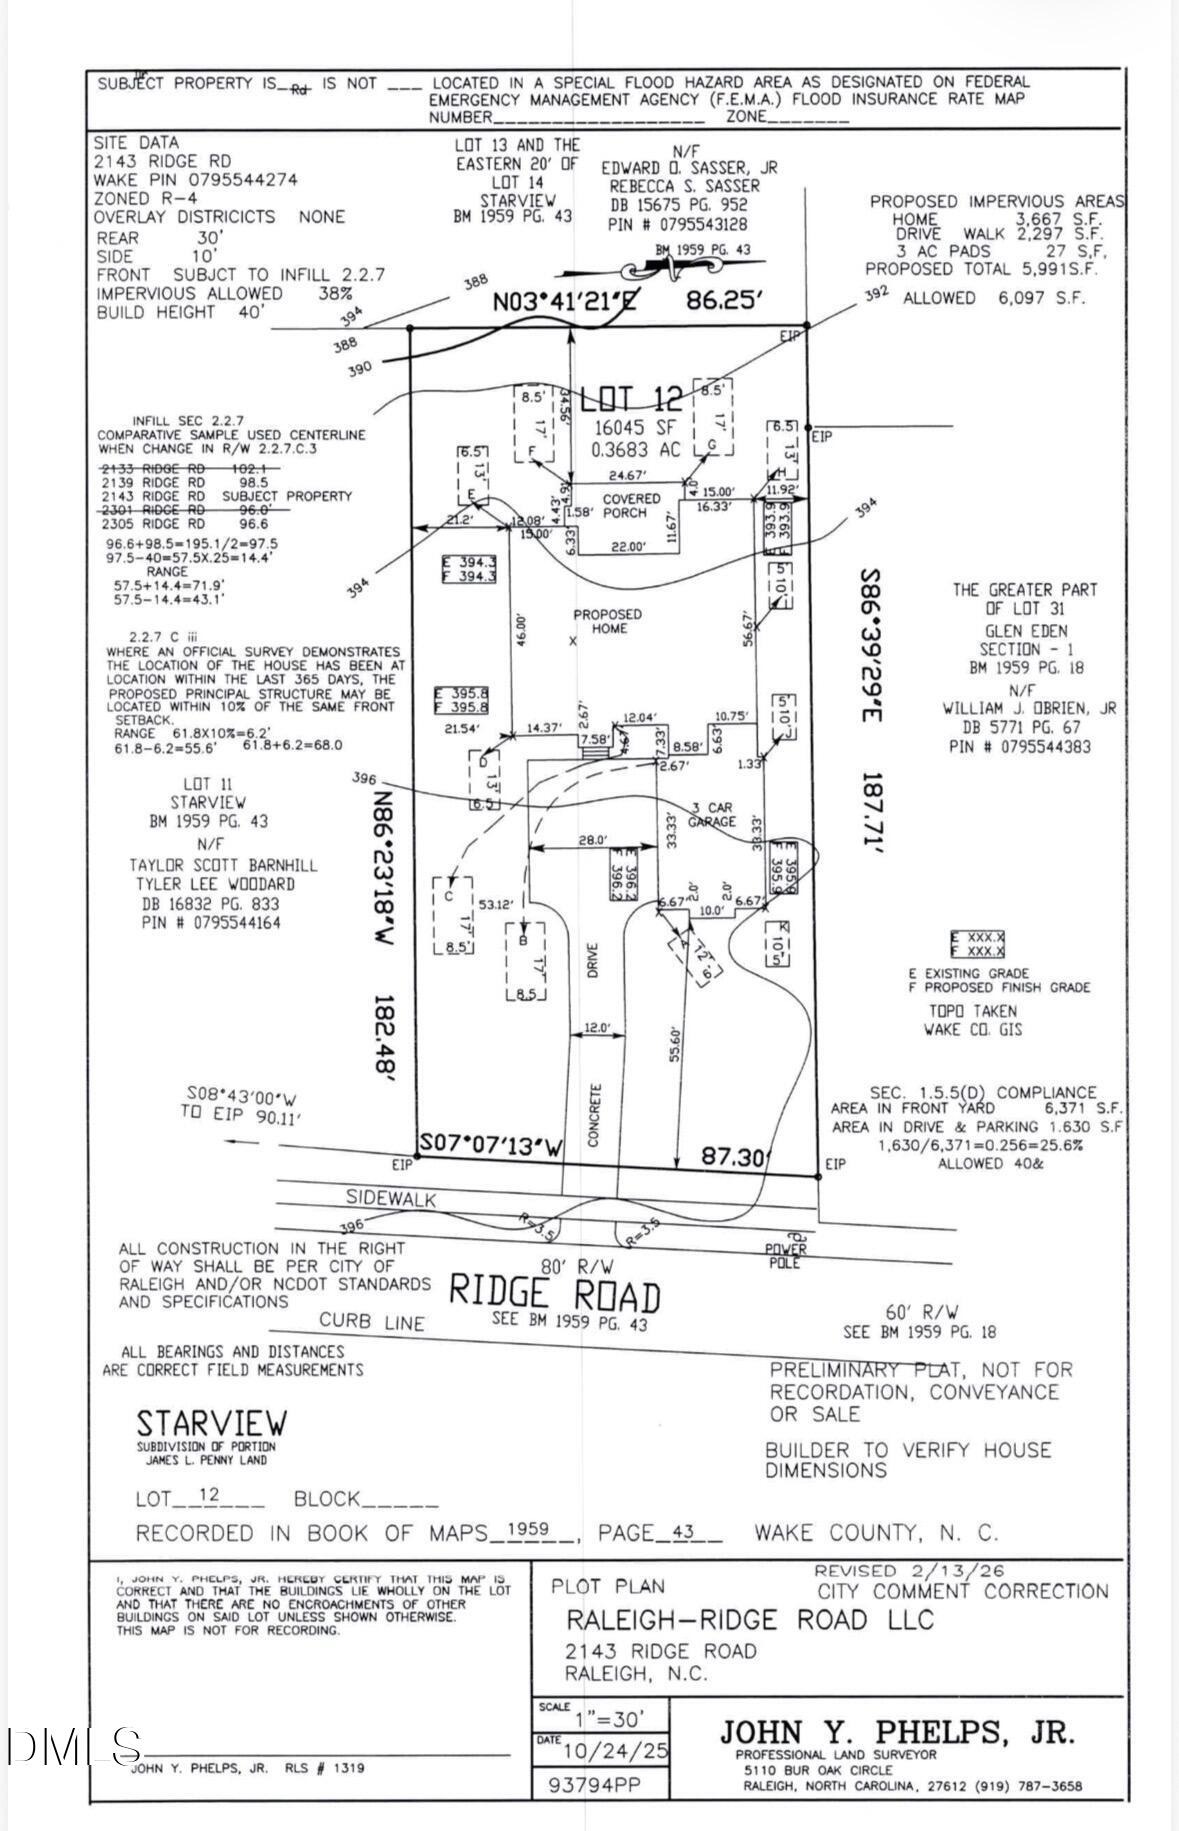
Now is your opportunity to build your dream home with luxury custom home builder Simonini Homes. This perfectly flat, pool-ready 0.36-acre homesite is ideally situated on prestigious Ridge Road, surrounded by stunning custom homes ranging from $2.75M to over $6M. Ridge Road is one of Raleigh's most desirable and walkable neighborhoods, featuring sidewalks and bike lanes throughout the community. Enjoy close proximity to Lake Boone Trail Shopping Center, Ridgewood Shopping Center, the Raleigh Greenway, and the North Carolina Museum of Art. Located within a highly sought-after school district, the property is assigned to Lacy Elementary, Martin Middle School, and Broughton High School. With no HOA and no restrictive covenants, you'll have the flexibility to create a truly custom residence tailored to your lifestyle. There is still time to personalize your vision with Simonini's design team. Don't miss this rare opportunity to build a luxury custom home in one of Raleigh's premier locations.
Interior Details
1916
N/A
2.5
Has Heating:
Yes
Heating Type:
Forced Air With Air Conditioning
Has Cooling:
Yes
Cooling Type:
Central
Has Fuel:
Yes
Fuel Type:
Gas
Has Basement:
No
Basement Type:
No Basement
Has Flooring:
No
Flooring Type:
N/A
Has Fireplace:
Yes
Fireplace Type:
N/A
Property Details
15682
Yes
Yes
Type:
N/A
Location:
N/A
Status:
N/A
Number of Spaces:
N/A
No
No
No
No
Yes
No
No
Construction Details
Conventional
Brick
N/A
Gable
N/A
Tax History
Year
Amount
Land
Improvement
Percent Change
Assessment
2020
$4,918
$412,250
$100,559
--%
$512,809
2020
$4,918
$412,250
$201,119
--%
$613,369
2019
$5,437
$285,000
$182,436
--%
$467,436
2018
$5,127
$285,000
$182,436
--%
$467,436
2017
$4,882
$285,000
$182,436
--%
$467,436
2015
$4,345
$255,000
$162,739
--%
$417,739
2014
$4,121
$255,000
$162,739
--%
$417,739
2013
$3,849
$255,000
$162,739
--%
$417,739
2012
$3,849
$255,000
$162,739
--%
$417,739

Average Home Price in 27607
Nearby Properties
Zip Code
Price
Bed
Bath
Sqft
Lot
Sold Date
$788,137
-- Beds
2 Baths
1,632 Sqft
13,939 Lot (sqft)
Sold 10/06/2026
$800,000
$800,000
-- Beds
2.5 Baths
1,916 Sqft
15,682 Lot (sqft)
Sold 09/29/2026
$785,000
$785,000
3 Beds
2 Baths
2,168 Sqft
12,632 Lot (sqft)
Sold 09/29/2026
$1,099,000
$1,099,000
3 Beds
3 Baths
1,839 Sqft
16,553 Lot (sqft)
Sold 10/05/2026
$750,000
$750,000
4 Beds
3 Baths
2,148 Sqft
13,939 Lot (sqft)
Sold 09/29/2026
$750,000
$750,000
3 Beds
2 Baths
1,946 Sqft
15,682 Lot (sqft)
Sold 09/29/2026