
Member Features
Find Real Estate Bargain!
Full foreclosure details
Home value, equity and ownership info
Find homes priced below market
Get full access with a FREE Account
Already a member?
$3,750,000
Listing Price5beds
8baths
7,353sqft
80,150sqft lot
690 S Ridge Rd, Lake Forest, IL 60045
Member Features
Find Real Estate Bargain!
Full foreclosure details
Home value, equity and ownership info
Find homes priced below market
Get full access with a FREE Account
Already a member?
For Sale
Off Market
Home type
Price / sqft
Year built
Home Details
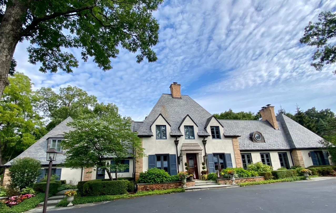
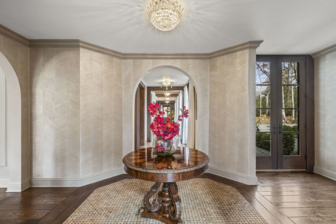
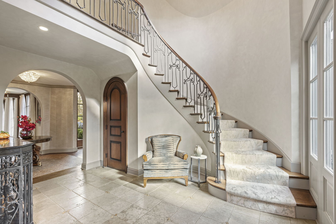
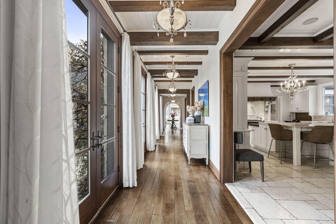
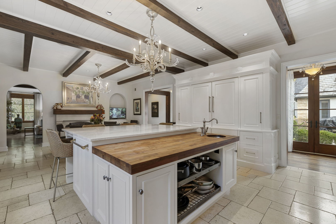
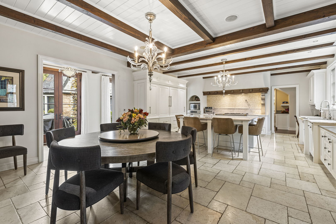
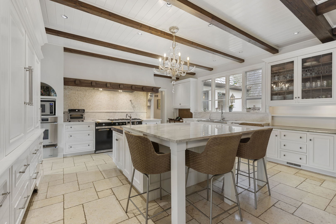
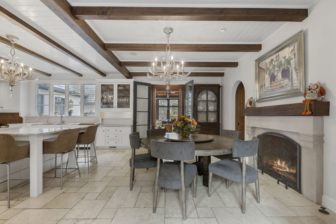
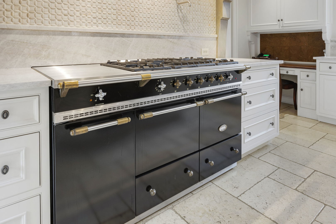
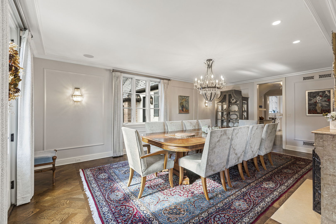
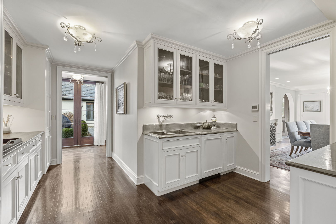
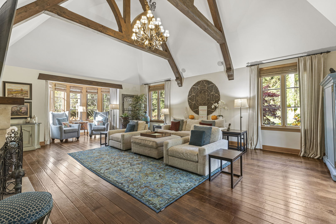
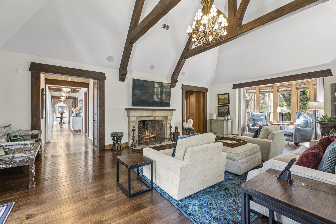
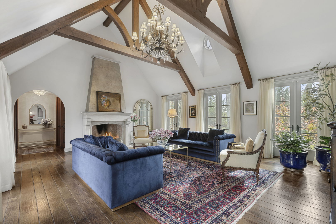
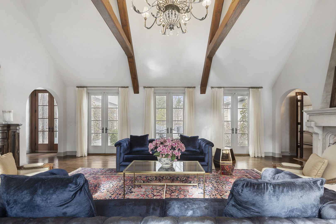
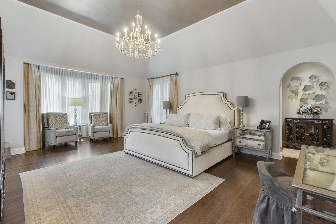
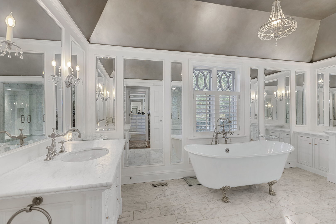
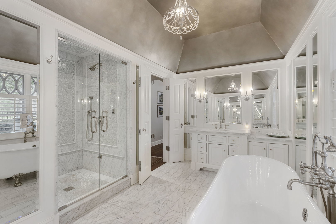
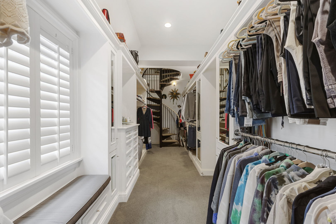
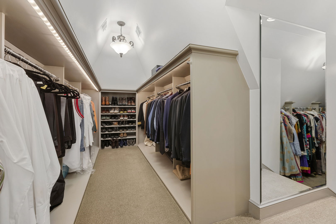
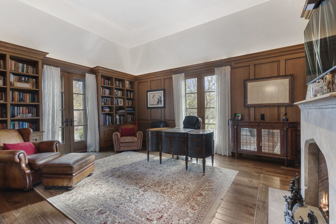
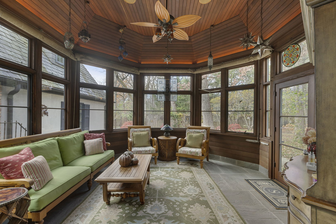
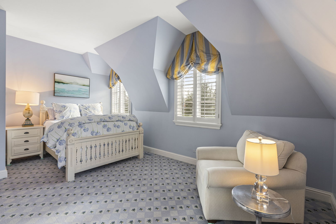
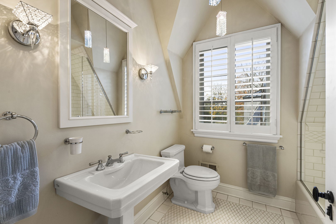
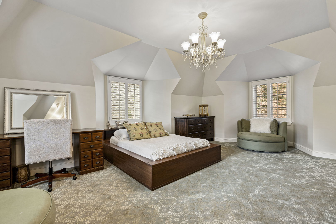
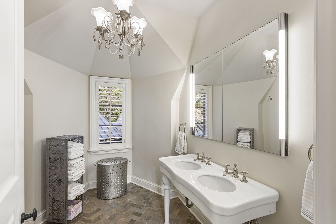
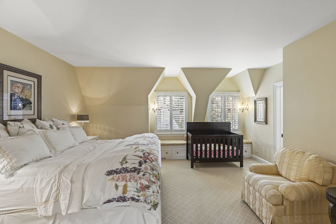
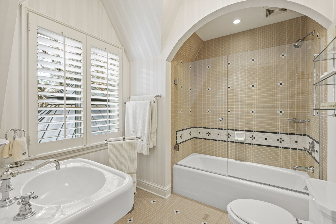
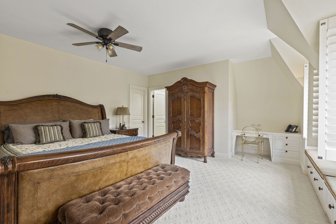
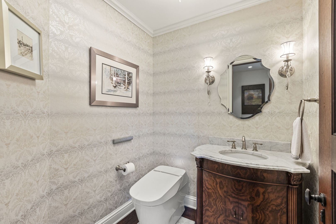
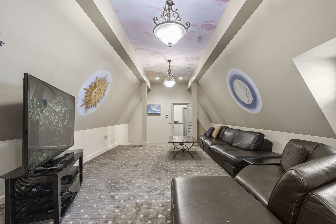
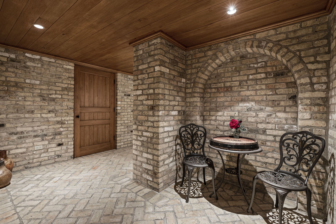
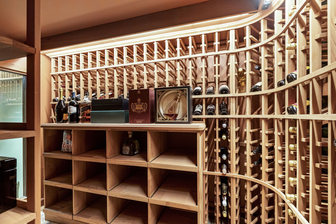
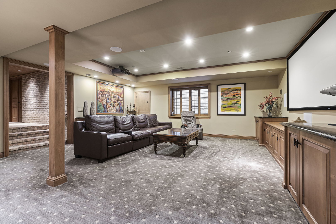
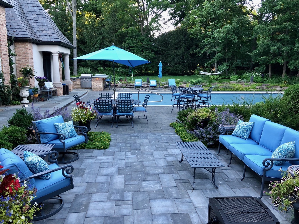
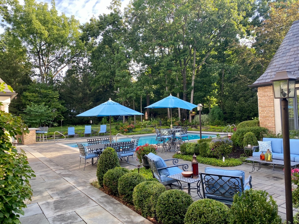
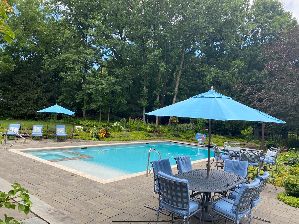
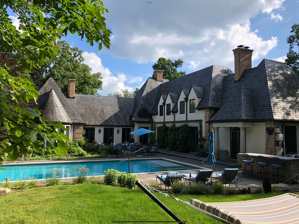
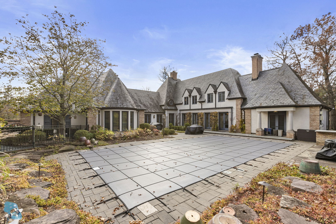
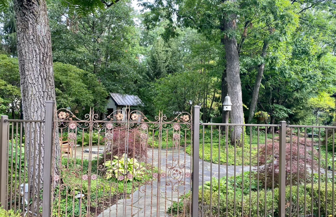
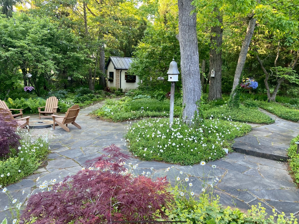
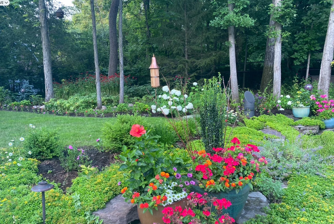
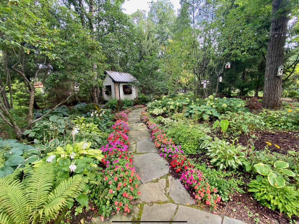
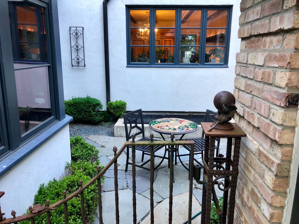
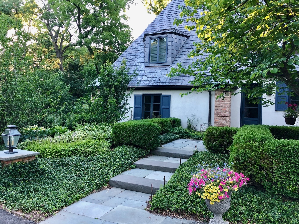
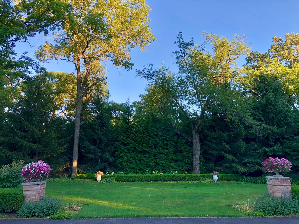
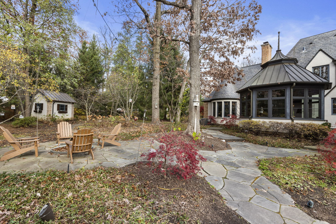
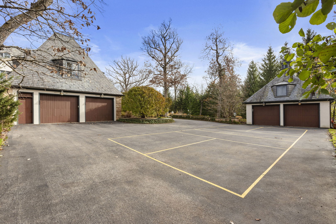
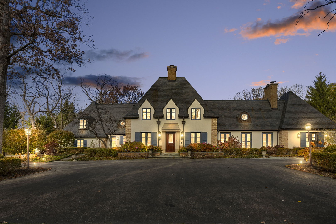
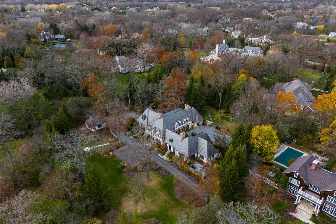
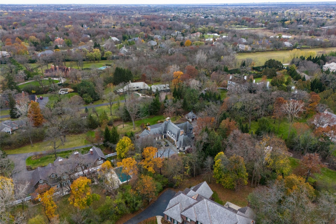
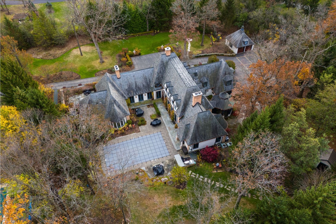
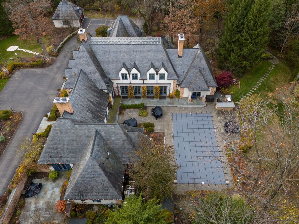
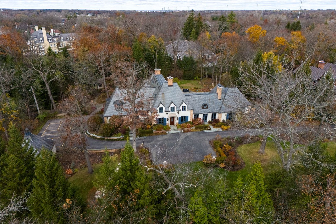
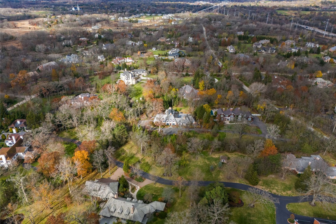
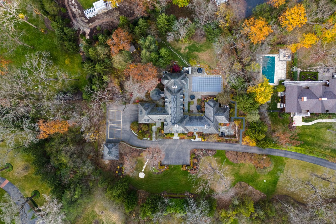
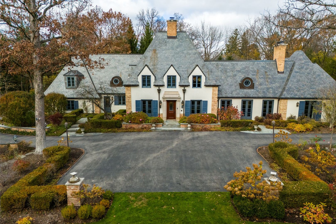
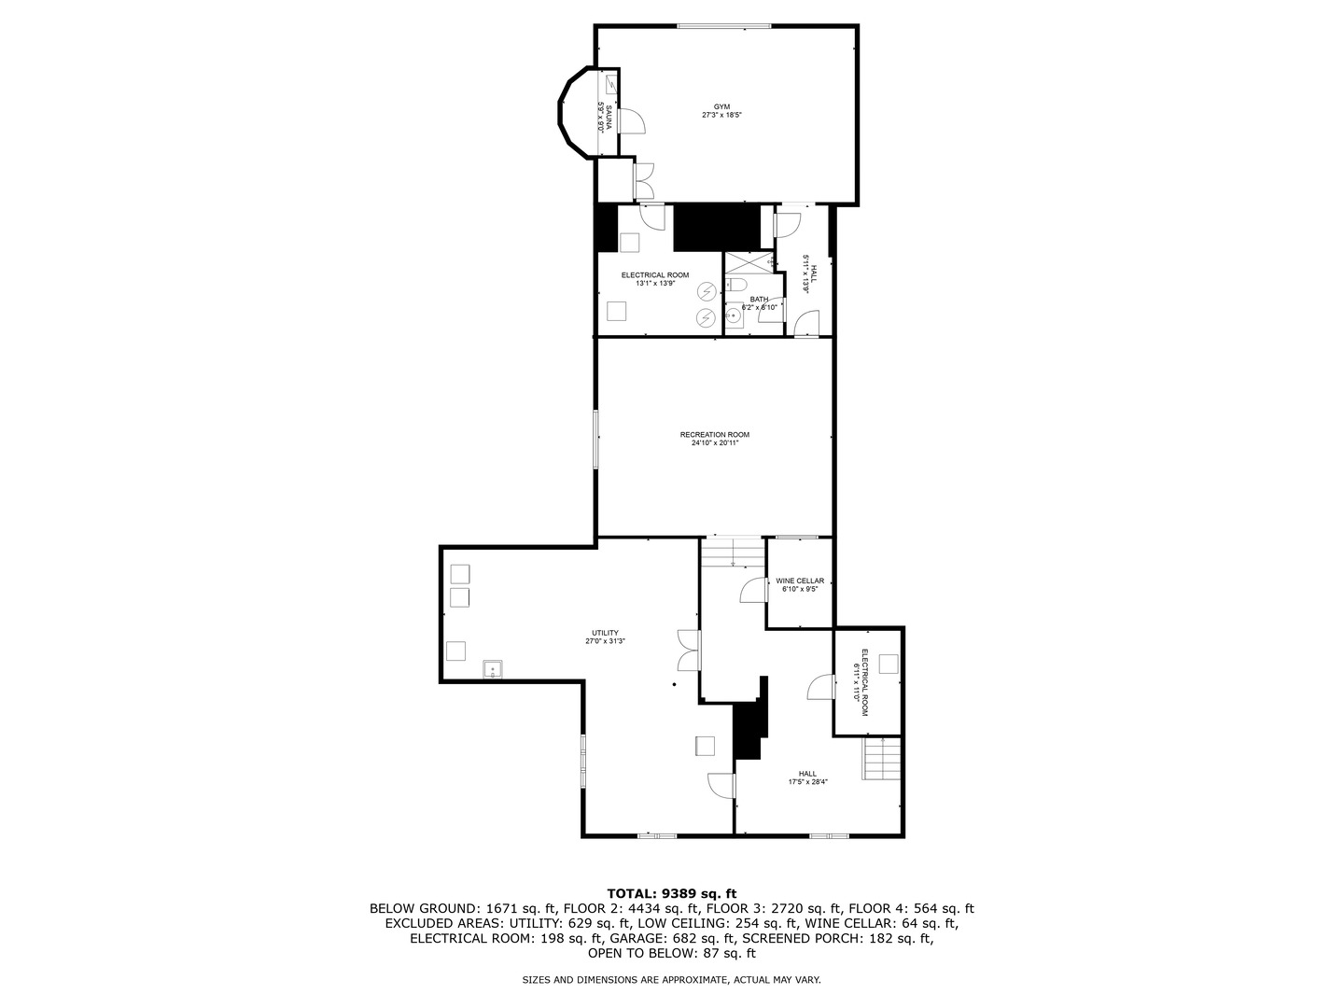
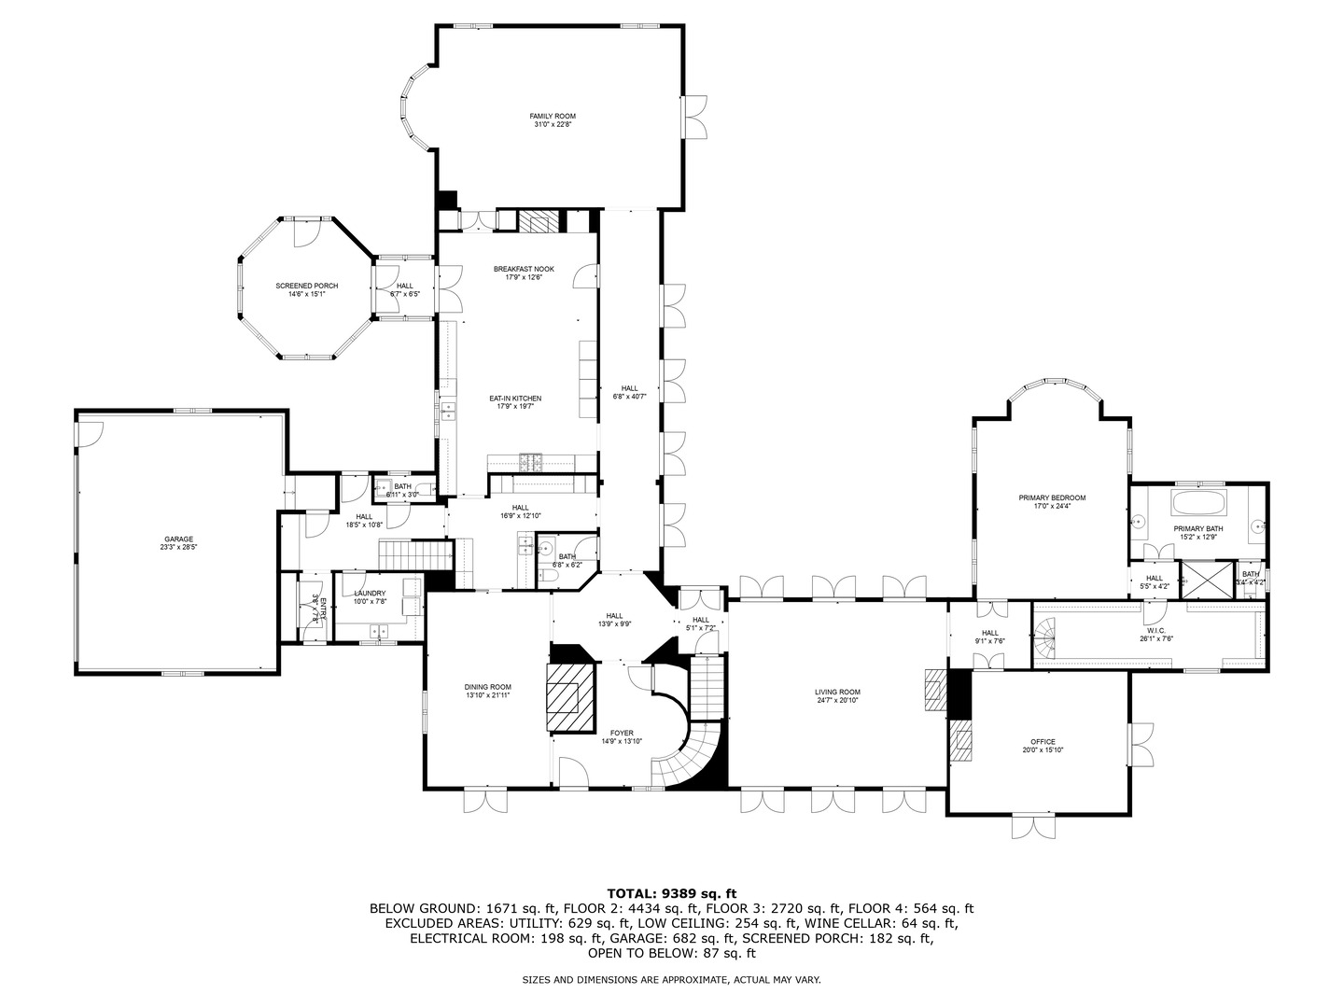
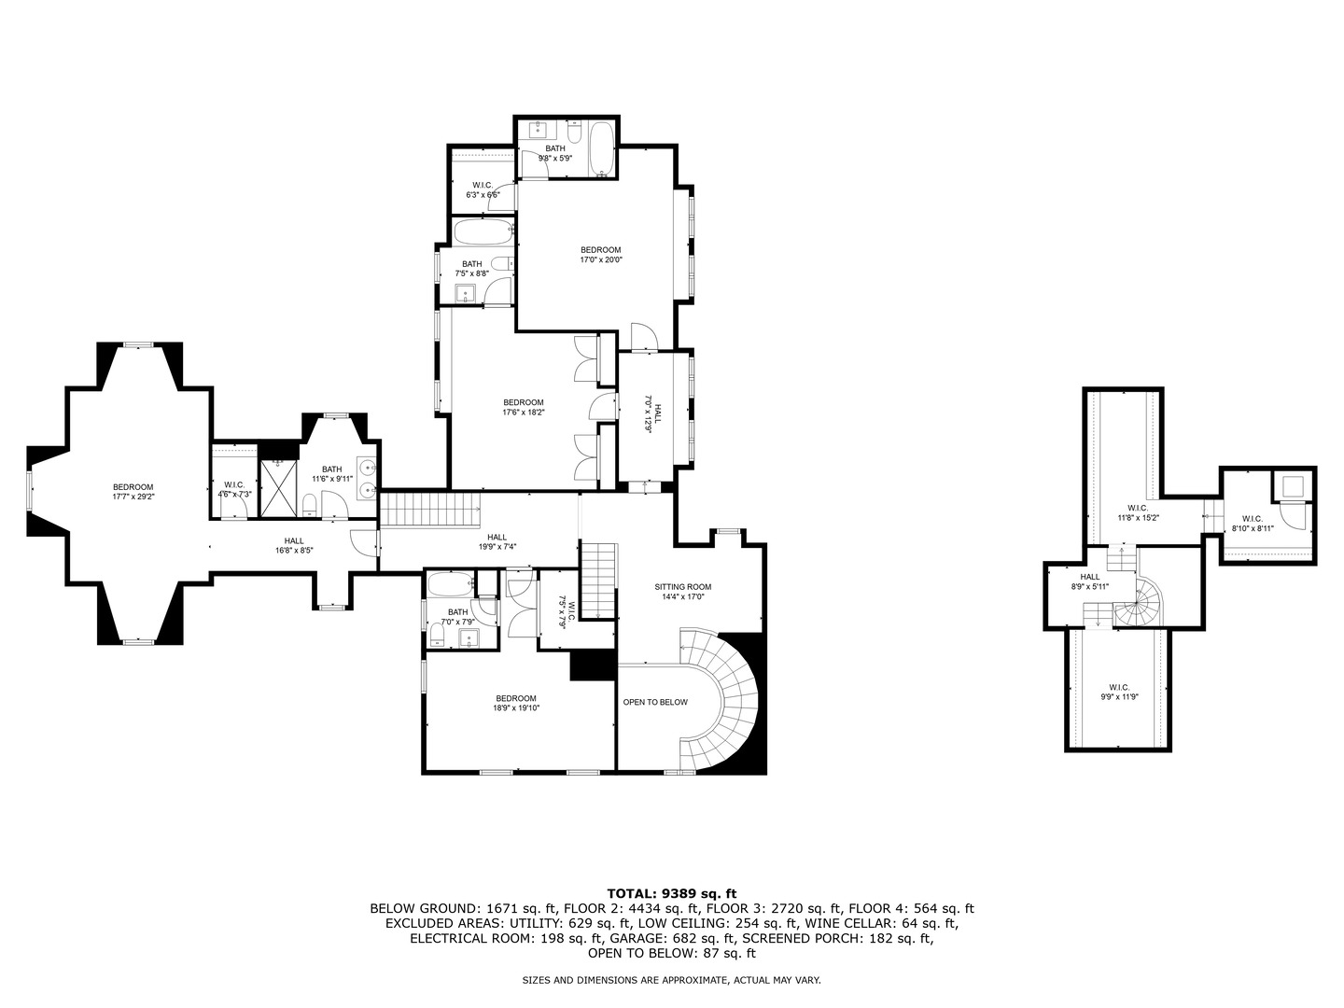
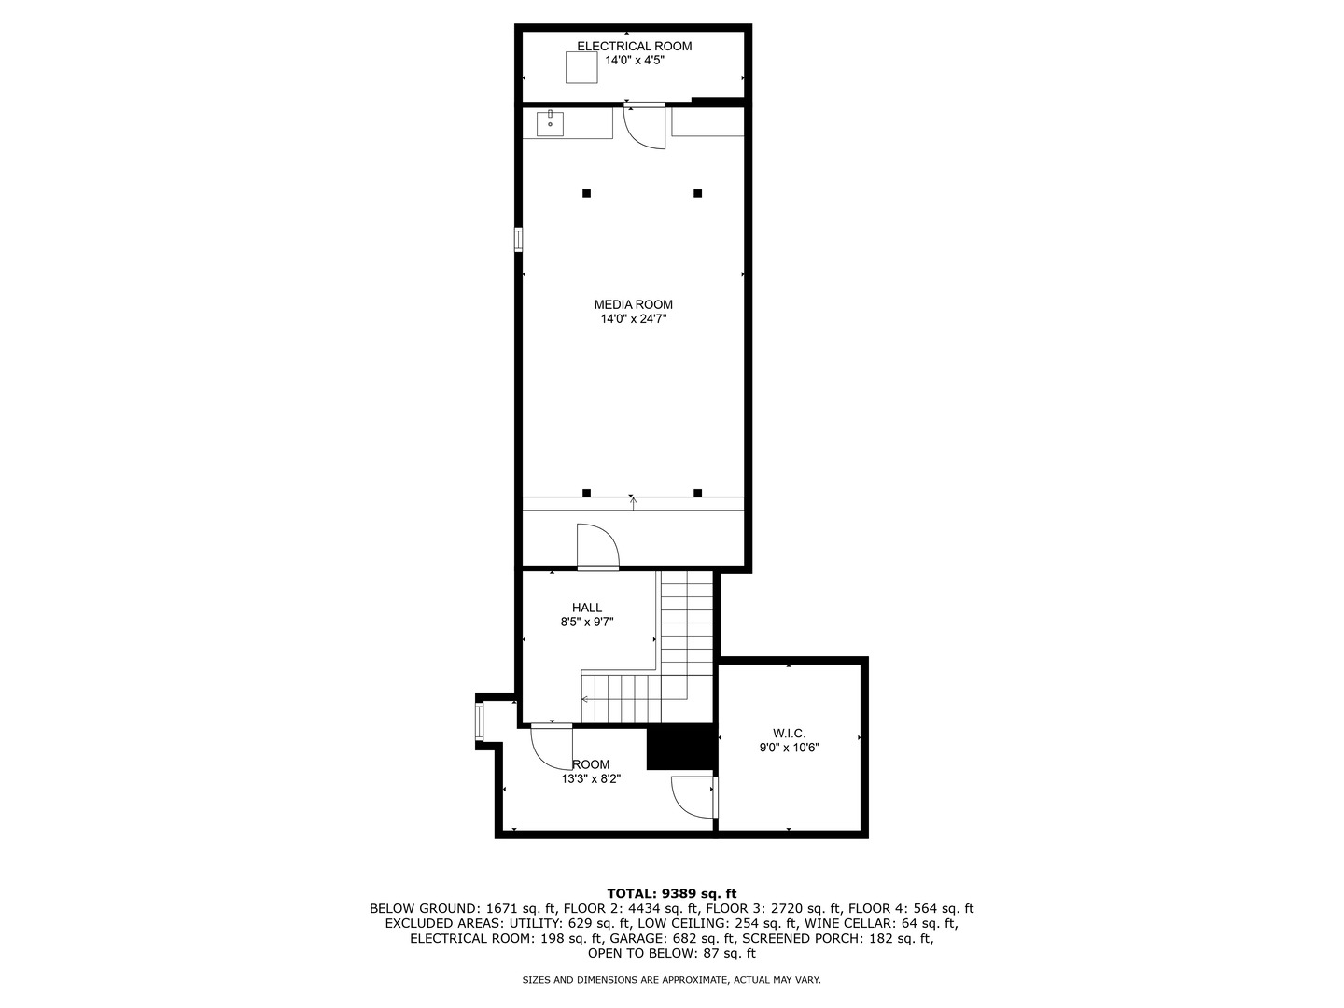
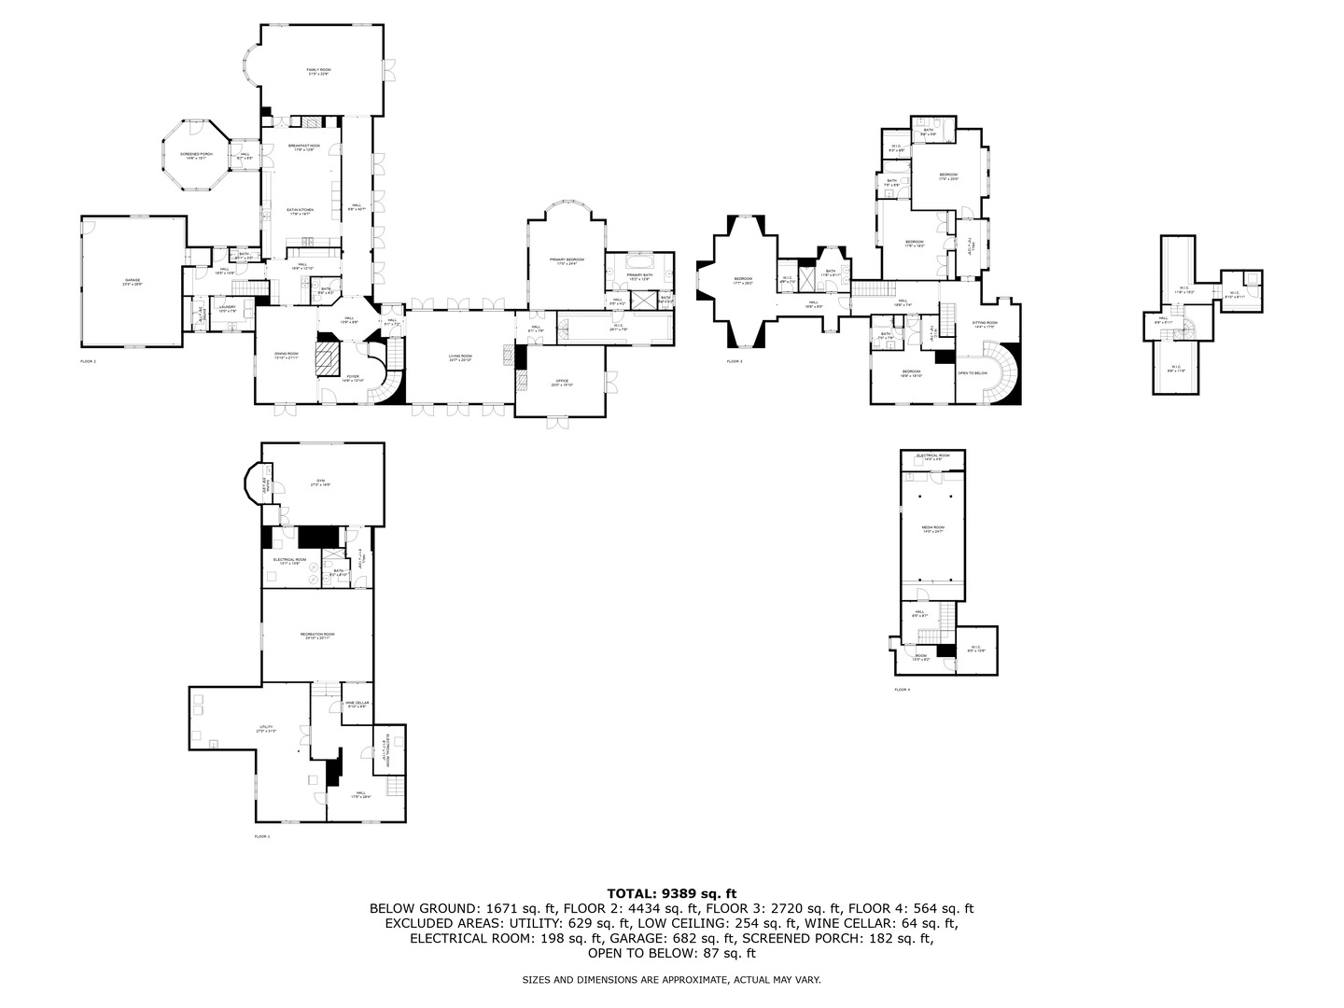
Welcome to this architecturally inspiring French Normandy home built in 1931 that was completely rebuilt and expanded in 2005. The Poulton Group created a truly remarkable residence that seamlessly integrates design, materials, and craftsmanship, all while maintaining a profound connection to its setting. Set on 1.8 beautifully manicured acres, the home was designed to enjoy the views from every room. The gallery, a wide hallway with four sets of French doors, overlooks the beautiful pool and professionally landscaped backyard, while the formal living room features six sets of French doors. The library features elegant wood paneling and two sets of French doors that open to an enchanting walled garden, leading you through the winding boxwoods and rose garden. The opulent first floor primary suite is strategically located near the office in its own private wing of the house and the primary bathroom has radiant heated floors. The unparalleled primary closet has two floors and four separate rooms. The spacious kitchen with a gorgeous fireplace is the heart of the home, with an elegant yet expansive butlers pantry that connects to the dining room and a top-of-the-line Lacanche stove, CornuFe 90 hood, and Hestan 48 gas range. The sunroom also has heated floors and a picturesque view of the woodlands area of the gardens. The living room and family room boast stunning cathedral ceilings, the primary bedroom features a 14 foot tray ceiling. This home is an enchanted tapestry of wood
Interior Details
7353
5
8
Has Heating:
Yes
Heating Type:
Forced Air With Air Conditioning
Has Cooling:
Yes
Cooling Type:
Central
Has Fuel:
No
Fuel Type:
N/A
Has Basement:
No
Basement Type:
Basement (unspecified)
Has Flooring:
No
Flooring Type:
N/A
Has Fireplace:
Yes
Fireplace Type:
N/A
Property Details
80150
Yes
No
Type:
Garage, Attached
Location:
N/A
Status:
N/A
Number of Spaces:
2
No
No
No
No
No
No
No
Construction Details
Conventional
Wood Siding
N/A
N/A
Slate
Tax History
Year
Amount
Land
Improvement
Percent Change
Assessment
2019
$48,772
$233,165
$671,617
--%
$904,782
2018
$43,772
$247,135
$614,203
--%
$861,338
2017
$42,489
$246,347
$578,629
--%
$824,976
2016
$41,203
$237,032
$556,749
--%
$793,781
2015
$40,669
$222,712
$523,113
--%
$745,825
2013
$44,268
$224,306
$597,203
--%
$821,509
2012
$42,734
$227,328
$605,251
--%
$832,579
2011
$47,817
$238,539
$780,067
--%
$1,018,606

Average Home Price in 60045
Nearby Properties
Zip Code
Price
Bed
Bath
Sqft
Lot
Sold Date
$2,009,298
$2,009,298
5 Beds
5.5 Baths
6,356 Sqft
60,113 Lot (sqft)
Sold 10/27/2026
$3,750,000
$3,750,000
5 Beds
8 Baths
7,353 Sqft
80,150 Lot (sqft)
Sold 10/13/2026
$3,590,317
$3,590,317
7 Beds
6.5 Baths
8,131 Sqft
80,150 Lot (sqft)
Sold 10/27/2026