
Member Features
Find Real Estate Bargain!
Full foreclosure details
Home value, equity and ownership info
Find homes priced below market
Get full access with a FREE Account
Already a member?
$2,995,000
Listing Price4beds
7baths
3,218sqft
130,680sqft lot
340 E Ridge Rd, Cashiers, NC 28717
Member Features
Find Real Estate Bargain!
Full foreclosure details
Home value, equity and ownership info
Find homes priced below market
Get full access with a FREE Account
Already a member?
For Sale
Off Market
Home type
Price / sqft
Year built
Home Details
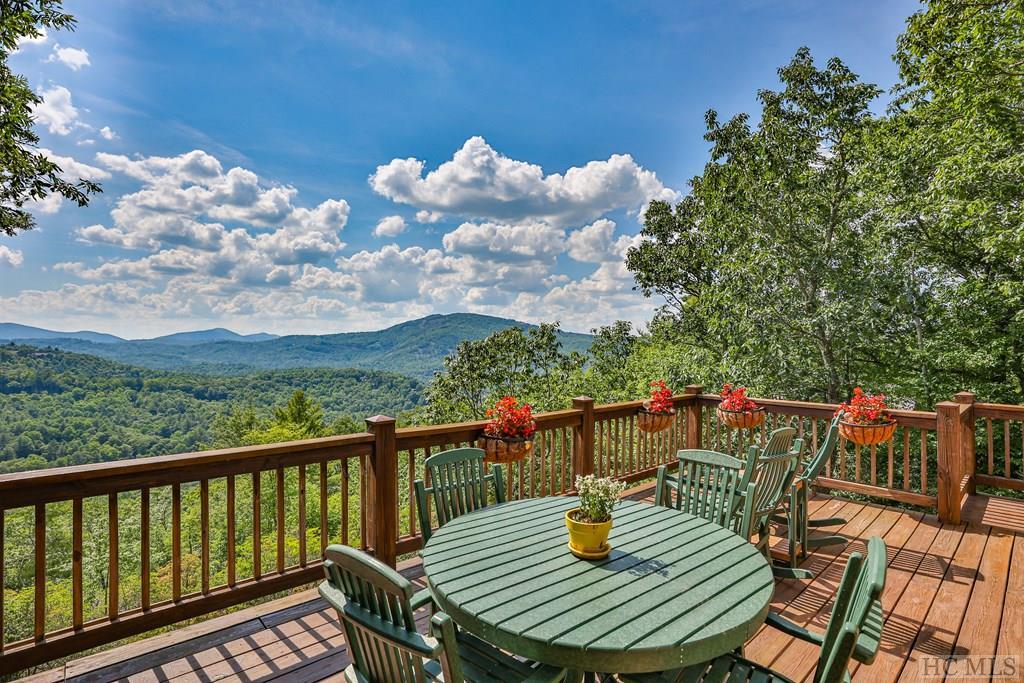
Nestled in the esteemed Cedar Hill community, this custom timber frame home commands panoramic views stretching over Sapphire and Cashiers. The two-story great room showcases timber beams and an abundance of natural light. The spacious layout is ideal for hosting guests or relaxing in solitude. The kitchen seamlessly connects to the dining area, great room, and a covered deck, creating a perfect flow for entertaining. A loft area overlooking the great room can double as a cozy office or sitting space. The primary bedroom and two guest rooms are conveniently located on the main level. Downstairs, a welcoming family room includes a spacious wine cellar, one bedroom and a bonus room. There is also a second laundry room. The basements are encapsulated. There is a space over the garage that has AC and is carpeted. Great storage, sewing room or office. Outside, multiple decks and a fireplace offer endless opportunities for dining and watching sunsets. Less than 10 minutes from Cashiers crossroads, there is easy access to all the Plateau offers: dining, shopping, national parks, Lake Glenville, golf courses, and much more in nearby Sapphire and Highlands.
Interior Details
3218
4
7
Has Heating:
Yes
Heating Type:
Heat Pump
Has Cooling:
Yes
Cooling Type:
Central
Has Fuel:
Yes
Fuel Type:
Gas
Has Basement:
No
Basement Type:
No Basement
Has Flooring:
No
Flooring Type:
Wood (unspecified)
Has Fireplace:
Yes
Fireplace Type:
N/A
Property Details
130680
No
Yes
Type:
Carport (unspecified)
Location:
N/A
Status:
N/A
Number of Spaces:
2
No
No
No
No
No
No
No
Construction Details
N/A
Aluminum/vinyl
N/A
Wood Truss
Slate
Tax History
Year
Amount
Land
Improvement
Percent Change
Assessment
2020
$5,061
$350,000
$878,890
--%
$1,228,890
2019
$5,061
$350,000
$878,890
--%
$1,228,890
2018
$5,061
$350,000
$878,890
--%
$1,228,890
2016
$4,938
$350,000
$878,890
--%
$1,228,890
2016
$4,938
$350,000
$878,890
--%
$1,228,890
2013
$3,863
$450,000
$899,730
--%
$1,349,730
2013
$3,863
$450,000
$899,730
--%
$1,349,730
2012
$3,863
$450,000
$899,730
--%
$1,349,730

Average Home Price in 28717
Nearby Properties
Zip Code
Price
Bed
Bath
Sqft
Lot
Sold Date
$2,414,375
$2,414,375
3 Beds
3 Baths
2,941 Sqft
130,680 Lot (sqft)
Sold 09/22/2026
$1,275,391
$1,275,391
4 Beds
4 Baths
3,302 Sqft
34,911 Lot (sqft)
Sold 09/29/2026
$2,515,490
$2,515,490
4 Beds
4.5 Baths
3,392 Sqft
87,120 Lot (sqft)
Sold 10/06/2026
$2,995,000
$2,995,000
4 Beds
7 Baths
3,218 Sqft
130,680 Lot (sqft)
Sold 09/29/2026




