
Member Features
Find Real Estate Bargain!
Full foreclosure details
Home value, equity and ownership info
Find homes priced below market
Get full access with a FREE Account
Already a member?
$1,350,000
Listing Price3beds
3baths
3,787sqft
2,614sqft lot
2124 Ridge Plaza Dr, Castle Rock, CO 80108
Member Features
Find Real Estate Bargain!
Full foreclosure details
Home value, equity and ownership info
Find homes priced below market
Get full access with a FREE Account
Already a member?
For Sale
Off Market
Home type
Price / sqft
Year built
Home Details
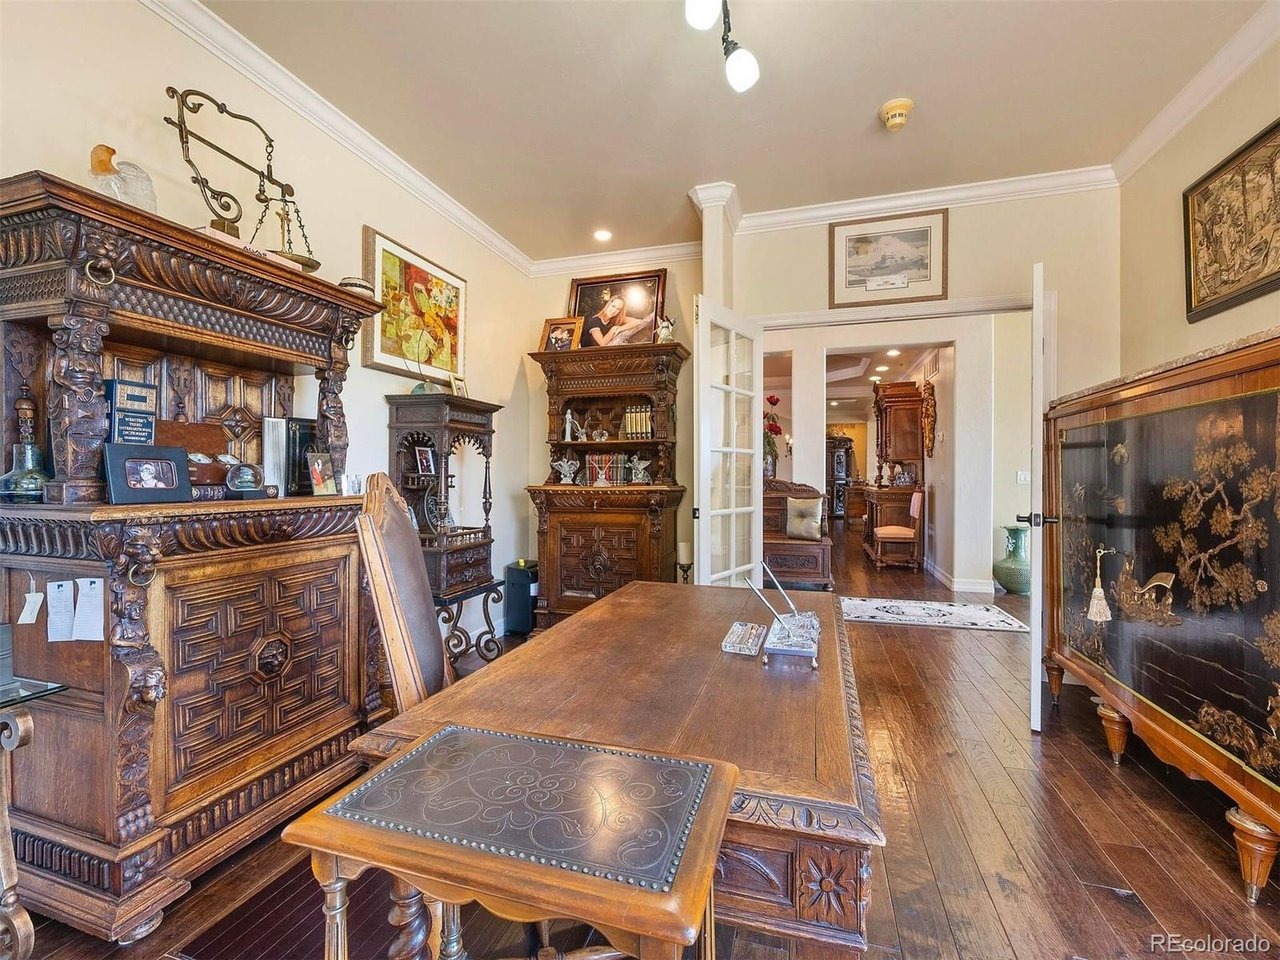
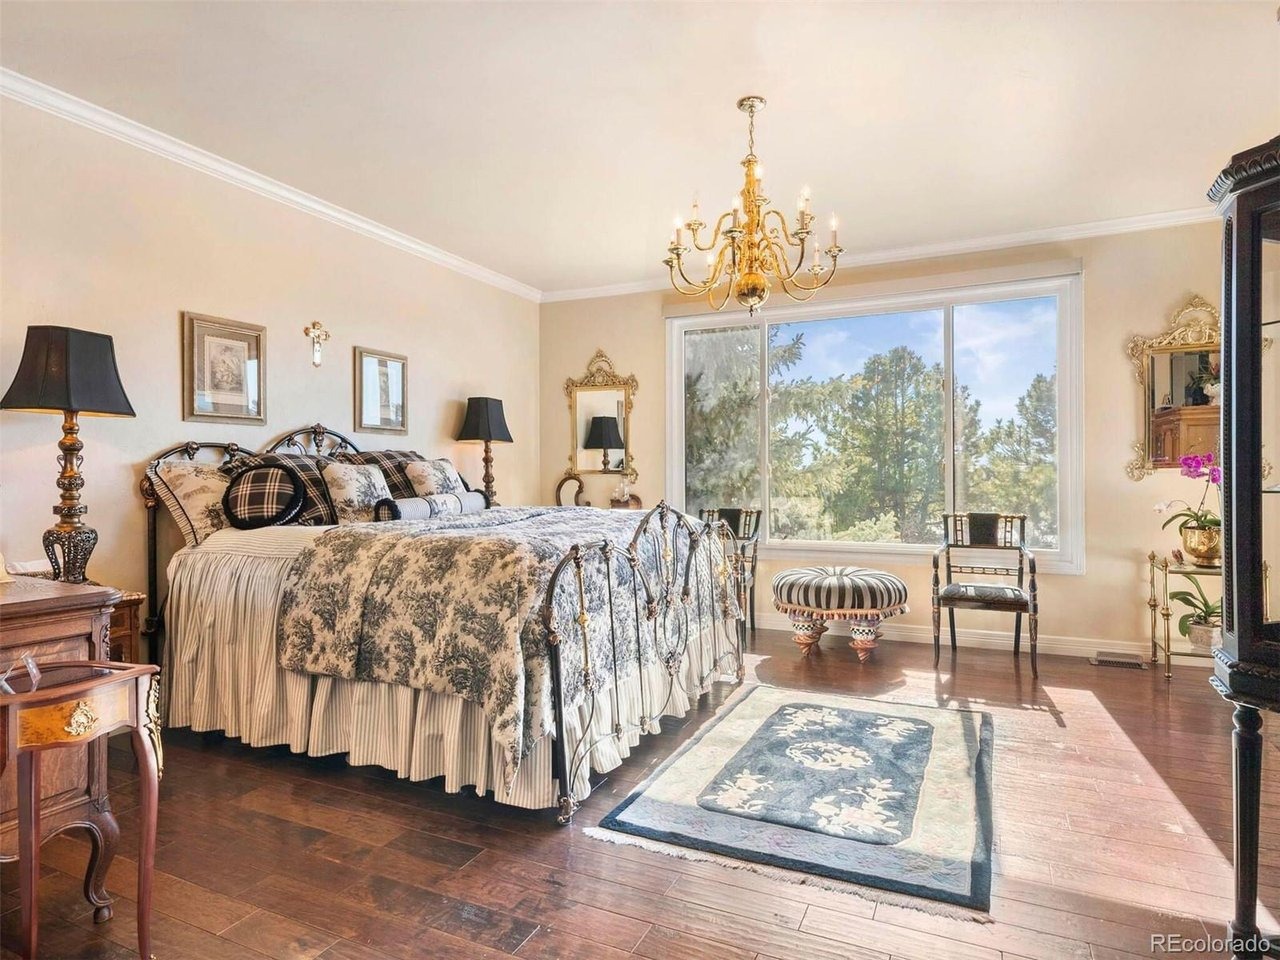
Discover elevated living in the exclusive gated community of The Village at Castle Pines-one of Colorado's premier neighborhoods known for unmatched security, privacy, and resort-style amenities.nnNestled within the Northside of The Village, "The Ridge" is an intimate enclave of 32 homes surrounded by mature Ponderosa pines. 2124 Ridge Plaza Drive offers a peaceful, elevated setting with scenic southwest-facing views that peek through the trees.nnWalk-Out Ranch, has been beautifully updated, fully remodeled main level with hardwood floors, designer kitchen, windows & exterior doors replaced. Thoughtful upgrades and modern finishes breathe new life into the home, creating a warm yet refined living experience.nnDesigned for both comfort and convenience, the home includes a spacious 3-car attached garage, generous driveway. Ridge HOA provides most of the landscape maintenance -ideal for lock-and-leave flexibility or year-round enjoyment.nnLocated near the Castle Pines Golf Club and The Country Club at Castle Pines. This home offers an exceptional lifestyle in a truly coveted setting.nnResidents of The Village at Castle Pines enjoy 24-hour gated security along with an array of amenities including a fitness center, adult lap pool, resort-style pools, tennis and pickleball courts, scenic walking trails, and a vibrant calendar of community events at the clubhouse and pavilion. All of this, just minutes from shopping, dining, and everyday conveniences.nnOptional country club membersh
Interior Details
3787
3
3
Has Heating:
Yes
Heating Type:
Central
Has Cooling:
Yes
Cooling Type:
Central
Has Fuel:
No
Fuel Type:
N/A
Has Basement:
No
Basement Type:
Full, Daylight
Has Flooring:
No
Flooring Type:
Covered
Has Fireplace:
Yes
Fireplace Type:
N/A
Property Details
2614
No
No
Type:
N/A
Location:
N/A
Status:
N/A
Number of Spaces:
N/A
No
No
No
No
Yes
No
No
Construction Details
Condo/apartment
Combination
N/A
Hip
Tile
Tax History
Year
Amount
Land
Improvement
Percent Change
Assessment
2019
$5,721
$3,580
$45,810
--%
$49,390
2019
$5,721
$3,580
$45,810
--%
$49,390
2018
$6,774
$3,600
$54,160
--%
$57,760
2017
$6,415
$3,600
$54,160
--%
$57,760
2016
$5,699
$3,980
$46,580
--%
$50,560
2013
$5,064
$3,980
$37,970
--%
$41,950
2013
$5,064
$3,980
$37,970
--%
$41,950
2012
$5,688
$3,980
$42,940
--%
$46,920

Average Home Price in 80108
Nearby Properties
Zip Code
Price
Bed
Bath
Sqft
Lot
Sold Date
$1,350,000
$1,350,000
3 Beds
3 Baths
3,787 Sqft
2,614 Lot (sqft)
Sold 03/20/2026
Calculators
Mortgage
Mortgage Calculator
Details for 2124 RIDGE PLAZA DR
Property Debt
Foreclosure Contact Details
Similar Homes Nearby

Guides for Ridge Plaza Dr

This blog post explores real estate trends in Omaha and nearby Nebraska cities, analyzing property values, sale prices, and market activity to guide buyers, sellers, and investors.



