Member Features
Find Real Estate Bargain!
Full foreclosure details
Home value, equity and ownership info
Find homes priced below market
Get full access with a FREE Account
Already a member?
$725,000
Listing Price3beds
3baths
2,459sqft
8,902sqft lot
729 Rider Ridge Dr, Longmont, CO 80504
Member Features
Find Real Estate Bargain!
Full foreclosure details
Home value, equity and ownership info
Find homes priced below market
Get full access with a FREE Account
Already a member?
For Sale
Off Market
Home type
Price / sqft
Year built
Home Details
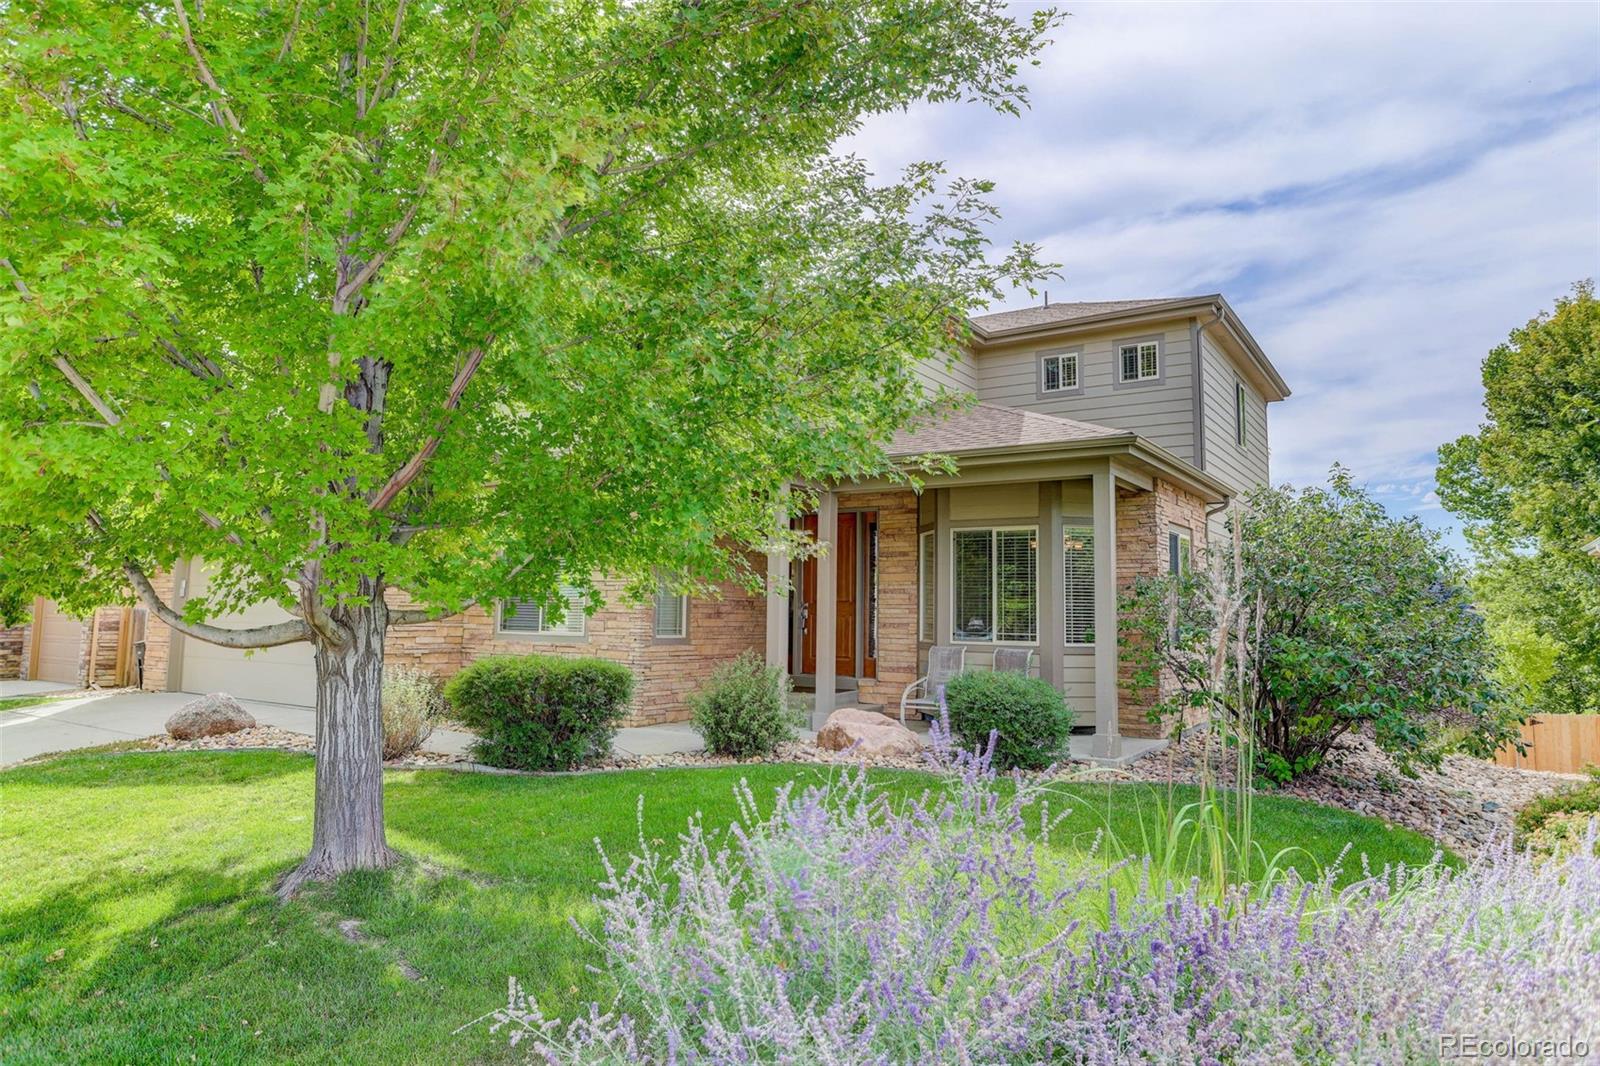
Lovely custom 2-story home with meticulous attention to detail and quality craftsmanship in every element throughout the home. From the stone and frame exterior to the bright open interior floor plan. You will be greeted by the cozy front porch and the impressive front door to the home. The coffered ceiling and the bay windows enhance the dining room. There are beautiful hardwood floors in the dining room, main floor study and kitchen. The chef's kitchen features granite counter tops, smooth cooktop, stainless appliances including the quiet Bosch dishwasher, high quality cabinets with soft-close mechanisms, large island, reverse osmosis water filter system, and pantry. The kitchen combines both an eating bar and a dedicated space for a table creating a versatile and inviting space perfect for everyday meals and entertaining. The spacious great room with a gas fireplace, surround sound and abundant of natural light offers a blend of warmth and comfort. The double doors off the kitchen take you out to enjoy the extensive covered Trex deck for relaxation and to enjoy our beautiful Colorado weather. An added plus is the views of the mountains you will enjoy from the deck plus the luscious backyard. The primary suite also has mountain views along with a five-piece bath and walk-in closet. The two secondary bedrooms are good size with walk-in closets and have dual access to the large bathroom. Convenient main floor laundry room with utility sink. The walk-out basement is frame
Interior Details
2459
3
3
Has Heating:
Yes
Heating Type:
Forced Air With Air Conditioning
Has Cooling:
No
Cooling Type:
N/A
Has Fuel:
No
Fuel Type:
N/A
Has Basement:
No
Basement Type:
Full, Daylight
Has Flooring:
No
Flooring Type:
N/A
Has Fireplace:
Yes
Fireplace Type:
N/A
Property Details
8902
No
No
Type:
Garage, Attached
Location:
N/A
Status:
N/A
Number of Spaces:
2
No
No
No
No
Yes
No
No
Construction Details
A-frame
Wood Shingle
N/A
N/A
Asphalt
Tax History
Year
Amount
Land
Improvement
Percent Change
Assessment
2019
$3,350
$8,080
$26,963
--%
$35,043
2019
$3,350
$8,080
$26,963
--%
$35,043
2018
$3,085
$6,120
$26,366
--%
$32,486
2017
$3,043
$6,120
$26,366
--%
$32,486
2016
$2,857
$8,756
$21,134
--%
$29,890
2014
$2,306
$5,492
$19,287
--%
$24,779
2013
$2,314
$5,492
$19,287
--%
$24,779
2012
$2,118
$4,975
$17,870
--%
$22,845

Average Home Price in 80504
Nearby Properties
Zip Code
Price
Bed
Bath
Sqft
Lot
Sold Date
$690,764
$690,764
3 Beds
2.25 Baths
2,254 Sqft
10,501 Lot (sqft)
Sold 09/01/2026
$694,105
$694,105
4 Beds
2.5 Baths
2,501 Sqft
11,068 Lot (sqft)
Sold 09/01/2026
$552,942
$552,942
5 Beds
1.75 Baths
2,536 Sqft
7,933 Lot (sqft)
Sold 08/14/2026
$757,733
$757,733
4 Beds
2.25 Baths
2,810 Sqft
14,753 Lot (sqft)
Sold 06/02/2026
$636,567
$636,567
3 Beds
2.25 Baths
2,230 Sqft
10,285 Lot (sqft)
Sold 06/02/2026
$725,000
3 Beds
3 Baths
2,459 Sqft
8,902 Lot (sqft)
Sold 10/12/2026
$565,230
3 Beds
2.5 Baths
2,444 Sqft
8,216 Lot (sqft)
Sold 10/27/2026
$672,035
$672,035
3 Beds
1.75 Baths
2,287 Sqft
11,006 Lot (sqft)
Sold 10/27/2026
$910,000
$910,000
4 Beds
2.25 Baths
2,504 Sqft
16,545 Lot (sqft)
Sold 10/27/2026