Member Features
Find Real Estate Bargain!
Full foreclosure details
Home value, equity and ownership info
Find homes priced below market
Get full access with a FREE Account
Already a member?
$672,035
Listing Price3beds
1.75baths
2,287sqft
11,006sqft lot
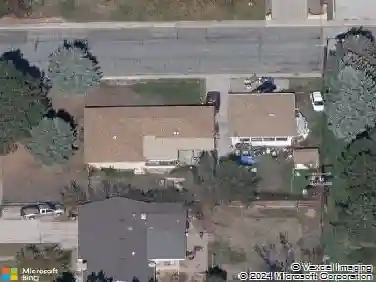
729 Brookside Dr, Longmont, CO 80504
Member Features
Find Real Estate Bargain!
Full foreclosure details
Home value, equity and ownership info
Find homes priced below market
Get full access with a FREE Account
Already a member?
For Sale
Off Market
Home type
Price / sqft
Year built
Home Details
WELCOME TO THIS BEAUTIFUL RANCH HOME ON A .25 ACRE CORNER LOT IN LONGMONT'S SUGARMILL FARMS WITH GORGEOUS MOUNTAIN VIEWS! A white picket fence leads to an ample yard boasting mature trees, scented lilacs, tulips & roses galore. You'll especially love the beautiful scenery while relaxing on the amazing wrap-around TREX deck. Across the street is a greenbelt area/retention basin used as a park, with picnic tables & nearby trails. Upon entering you'll find a thoughtfully designed floor plan with extra builder touches providing comfort & functionality including tall vaulted ceilings, plentiful windows, nice hardwoods, and a fantastic fully finished basement. Every nook of this home is filled with natural light! You have a desirable main floor Primary bedroom (very spacious) with ensuite 5-piece bath fitted with dual vanity, corner soaking tub, tiled shower & walk-in closet. There are two more bedrooms on the main & 3/4 bath. The vaulted kitchen & family room are the heart of the home where a gas fireplace warms the space. You have an eat in nook with access to the deck, kitchen with Corian counters, roll-out shelves in all lower cupboards, white appliances & large pantry, ideal for hosting family and friends. The living room + formal dining room offer more space for entertaining. The standout finished basement features a top-notch entertainment/rec room, three bedrooms (one currently used as a workroom fitted with 220V), a pristine 3/4 bath with dual Quartz vanity & tiled shower,
Interior Details
2287
3
1.75
Has Heating:
Yes
Heating Type:
Forced Air With Air Conditioning
Has Cooling:
No
Cooling Type:
N/A
Has Fuel:
No
Fuel Type:
N/A
Has Basement:
No
Basement Type:
Partial
Has Flooring:
No
Flooring Type:
N/A
Has Fireplace:
Yes
Fireplace Type:
N/A
Property Details
11006
No
No
Type:
Garage, Attached
Location:
N/A
Status:
N/A
Number of Spaces:
1
No
No
No
No
Yes
No
No
Construction Details
Ranch
Wood Shingle
N/A
N/A
Asphalt
Tax History
Year
Amount
Land
Improvement
Percent Change
Assessment
2019
$2,500
$9,152
$24,153
--%
$33,305
2019
$2,500
$9,152
$24,153
--%
$33,305
2018
$2,189
$6,912
$23,342
--%
$30,254
2017
$2,160
$6,912
$23,342
--%
$30,254
2016
$1,952
$9,870
$18,515
--%
$28,385
2014
$1,296
$5,254
$16,636
--%
$21,890
2013
$1,301
$5,254
$16,636
--%
$21,890
2012
$1,396
$5,652
$17,512
--%
$23,164

Average Home Price in 80504
Nearby Properties
Zip Code
Price
Bed
Bath
Sqft
Lot
Sold Date
$402,852
$402,852
4 Beds
2.25 Baths
2,016 Sqft
10,035 Lot (sqft)
Sold 09/10/2026
$694,105
$694,105
4 Beds
2.5 Baths
2,501 Sqft
11,068 Lot (sqft)
Sold 09/01/2026
$690,764
$690,764
3 Beds
2.25 Baths
2,254 Sqft
10,501 Lot (sqft)
Sold 09/01/2026
$552,942
$552,942
5 Beds
1.75 Baths
2,536 Sqft
7,933 Lot (sqft)
Sold 08/14/2026
$455,669
$455,669
4 Beds
2.75 Baths
2,150 Sqft
7,217 Lot (sqft)
Sold 07/09/2026
$609,992
4 Beds
2.5 Baths
2,204 Sqft
7,891 Lot (sqft)
Sold 06/02/2026
$518,622
$518,622
4 Beds
2.75 Baths
1,995 Sqft
7,031 Lot (sqft)
Sold 10/18/2026
$670,988
$670,988
3 Beds
2 Baths
1,962 Sqft
9,881 Lot (sqft)
Sold 10/13/2026
$424,900
$424,900
4 Beds
3 Baths
1,980 Sqft
6,318 Lot (sqft)
Sold 10/13/2026