Member Features
Find Real Estate Bargain!
Full foreclosure details
Home value, equity and ownership info
Find homes priced below market
Get full access with a FREE Account
Already a member?
$814,553
Listing Price--beds
2.5baths
4,720sqft
13,939sqft lot
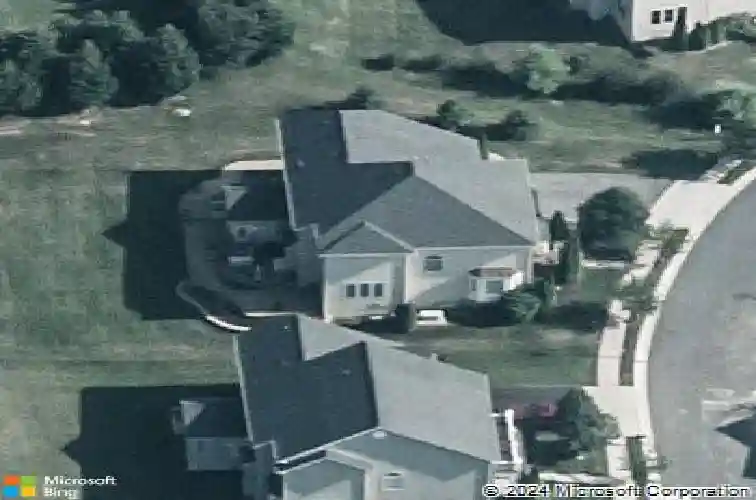
8910 Ricky Trevor Rd, Perry Hall, MD 21128
Member Features
Find Real Estate Bargain!
Full foreclosure details
Home value, equity and ownership info
Find homes priced below market
Get full access with a FREE Account
Already a member?
For Sale
Home type
Price / sqft
Year built
Home Details
OPEN HOUSE CANCEL FOR APRIL 12TH! UNDER CONTRACT Welcome to 8910 Ricky Trevor Road, where luxury seamlessly blends with comfort in this stunning Colonial masterpiece. With over 3,800 sq ft of exquisite living space, a 2-car garage, and ample driveway parking, this home is truly a gem. Step into the grand foyer and be captivated by the elegance that unfolds around you. To the left, a sophisticated living room awaits; to the right, a formal dining room perfect for unforgettable gatherings. The inviting family room, complete with custom built-ins and a cozy gas fireplace, is ideal for relaxation. The chefs kitchen is a culinary dream, featuring a large island with seating for four, double ovens, a gas cooktop, and a spacious pantry. Savor casual meals in the breakfast nook, or step out onto the expansive deck, perfect for entertaining. The beautifully landscaped yard, over 1/3 of an acre, boasts a stunning patio with a wood-burning fireplace, creating a serene outdoor oasis. The upper level offers four spacious bedrooms and two luxurious baths. The primary suite is a private retreat, complete with two walk-in closets, a sitting area, and an opulent ensuite bath featuring a Jacuzzi tub and separate shower. The basement, a vast canvas of nearly 1,700 sq ft, is ready to be transformed into your ultimate entertainment space, whether it's a movie room, additional bedroom and bath (already roughed in), golf simulator, or bar. The home also features a backup generator and a central vac
Interior Details
4720
N/A
2.5
Has Heating:
Yes
Heating Type:
Yes
Has Cooling:
Yes
Cooling Type:
Central
Has Fuel:
No
Fuel Type:
N/A
Has Basement:
No
Basement Type:
Finished
Has Flooring:
No
Flooring Type:
N/A
Has Fireplace:
Yes
Fireplace Type:
N/A
Property Details
13939
No
No
Type:
Garage, Attached
Location:
N/A
Status:
N/A
Number of Spaces:
2
N/A
N/A
N/A
N/A
N/A
N/A
N/A
Construction Details
Conventional
Siding (not Specified)
N/A
N/A
Composition Shingle
Tax History
Year
Amount
Land
Improvement
Percent Change
Assessment
2021
$6,902
$178,900
$328,900
--%
$507,800
2020
$6,869
$0
$0
--%
$506,767
2019
$6,769
$0
$0
--%
$505,733
2018
$6,638
$178,900
$325,800
--%
$504,700
2017
$6,408
$0
$0
--%
$487,433
2015
$6,006
$178,900
$274,000
--%
$452,900
2014
$5,990
$0
$0
--%
$452,900
2012
$6,156
$0
$0
--%
$452,900

Average Home Price in 21128
Nearby Properties
Zip Code
Price
Bed
Bath
Sqft
Lot
Sold Date
$786,630
$786,630
-- Beds
3.5 Baths
5,256 Sqft
10,201 Lot (sqft)
Sold 10/27/2026
$899,963
5 Beds
5 Baths
4,234 Sqft
9,453 Lot (sqft)
Sold 10/12/2026
$840,000
6 Beds
4 Baths
5,384 Sqft
10,358 Lot (sqft)
Sold 10/26/2026
$799,900
-- Beds
4.5 Baths
5,200 Sqft
8,925 Lot (sqft)
Sold 10/27/2026
$814,553
-- Beds
2.5 Baths
4,720 Sqft
13,939 Lot (sqft)
Sold 10/27/2026