Member Features
Find Real Estate Bargain!
Full foreclosure details
Home value, equity and ownership info
Find homes priced below market
Get full access with a FREE Account
Already a member?
$6,998,705
Listing Price5beds
6baths
7,158sqft
38,420sqft lot
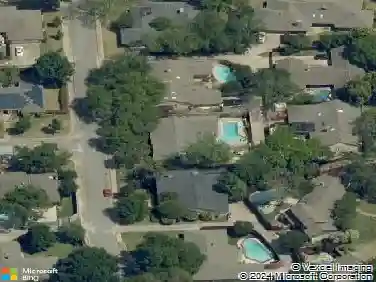
11546 W Ricks Cir, Dallas, TX 75230
Member Features
Find Real Estate Bargain!
Full foreclosure details
Home value, equity and ownership info
Find homes priced below market
Get full access with a FREE Account
Already a member?
For Sale
Off Market
Home type
Price / sqft
Year built
Home Details
11546 W. Ricks Circle, Dallas, TX 75230 is a 7,158-square-foot custom, luxury estate built in 2017-18 by the renowned builder Ellen Grasso, set on an exceptional .88-acre estate lot on coveted Ricks Circle in the prestigious Preston Royal neighborhood near Preston Hollow. This 5-bedroom, 5.2-bath transitional brick-and-stucco residence blends clean architectural lines with timeless design, offering refined modern living in one of North Dallas most sought-after luxury neighborhoods, minutes from Dallas premier private schools and within Dallas ISD. Eleven-foot ceilings and expansive floor-to-ceiling windows fill the home with natural light, while oversized sliding doors in two spacious living areas create seamless indoor-outdoor flow to a screened porch with a vaulted ceiling and two-sided fireplace overlooking the resort-style backyard with heated pool, spa, and expansive lawn. The chefs kitchen features Sub-Zero refrigerator and freezer, quartzite and quarters counters, Wolf double ovens and gas cooktop, warming drawer, two Bosch dishwashers, built-in Miele coffee system, two pantries, and a butlers pantry connecting to the formal dining room and wet bar with Scotsman Sonic ice maker, beverage refrigerator, and climate-controlled wine storage. The downstairs primary suite offers a vaulted ceiling, corner windows with backyard views, private beverage center, and spa-inspired bath with heated floors, steam shower, dual water closets, and Ann Sacks tile. A guest suite, dedicate
Interior Details
7158
5
6
Has Heating:
Yes
Heating Type:
Central
Has Cooling:
Yes
Cooling Type:
Central
Has Fuel:
Yes
Fuel Type:
Gas
Has Basement:
No
Basement Type:
No Basement
Has Flooring:
No
Flooring Type:
N/A
Has Fireplace:
Yes
Fireplace Type:
N/A
Property Details
38420
Yes
Yes
Type:
Garage, Attached
Location:
N/A
Status:
N/A
Number of Spaces:
3
No
No
No
No
Yes
No
No
Construction Details
N/A
Brick Veneer
N/A
Gable
Composition Shingle
Tax History
Year
Amount
Land
Improvement
Percent Change
Assessment
2019
$74,380
$1,234,800
$1,486,200
--%
$2,721,000
2019
$74,380
$1,234,800
$1,486,200
--%
$2,721,000
2018
$67,716
$1,234,800
$1,145,210
--%
$2,380,010
2017
$28,660
$1,053,990
$0
--%
$1,053,990
2016
$25,500
$873,180
$64,580
--%
$937,760
2014
$25,334
$873,180
$53,820
--%
$927,000
2013
$24,341
$837,900
$56,060
--%
$893,960

Average Home Price in 75230