Member Features
Find Real Estate Bargain!
Full foreclosure details
Home value, equity and ownership info
Find homes priced below market
Get full access with a FREE Account
Already a member?
$609,950
Listing Price4beds
2baths
2,922sqft
10,324sqft lot
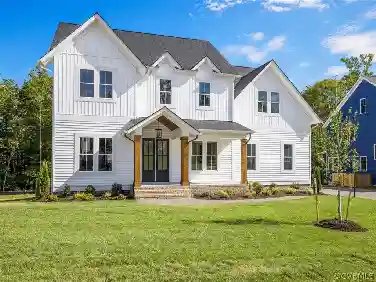
6400 Richwood Trl, Moseley, VA 23120
Member Features
Find Real Estate Bargain!
Full foreclosure details
Home value, equity and ownership info
Find homes priced below market
Get full access with a FREE Account
Already a member?
For Sale
Off Market
Home type
Price / sqft
Year built
Home Details
RATE RELIEF: Very Motivated Sellers pays to lower your rate 2% for years 1 & 2 with acceptable offer and closing this year! Welcome to Aston Oaks in Magnolia Green! Built by CraftMaster Homes on the popular Winchester floor plan, this home effortlessly combines sophisticated custom enhancements, seamless design, and recent high-value updates. With fresh interior paint, brand-new carpeting, and all the heavy lifting already done, this move-in-ready sanctuary allows you to immediately step into an upgraded lifestyle. The customized main level features gleaming level-one hardwoods flowing through the front study, dining area, family room, kitchen, breakfast nook, and powder room. CraftMaster expanded this layout during construction by removing the study wall to maximize natural light and open-concept living, beautifully accented by french glass doors. At the heart of the home, the gourmet kitchen boasts an extended granite island with eased-edge finishing, stainless steel gas appliances, a French-door refrigerator, and an upgraded pull-out nickel faucet. Upstairs, the primary retreat features a luxury bath complete with ceramic tile flooring, a full-height tile shower surround with chrome glass enclosure, a double vanity topped with level-one granite, and elevated fixtures. Outside, enjoy a classic Craftsman exterior with a brick foundation, brick porch steps with ten-inch columns, double-hung windows with fixed transoms, and an expansive newly refinished and treated rear deck p
Interior Details
2922
4
2
Has Heating:
Yes
Heating Type:
Gas
Has Cooling:
Yes
Cooling Type:
N/A
Has Fuel:
No
Fuel Type:
N/A
Has Basement:
No
Basement Type:
No Basement
Has Flooring:
No
Flooring Type:
Wood (unspecified)
Has Fireplace:
Yes
Fireplace Type:
N/A
Property Details
10324
Yes
Yes
Type:
N/A
Location:
N/A
Status:
N/A
Number of Spaces:
N/A
No
No
No
No
No
No
No
Construction Details
Other
Aluminum/vinyl
N/A
N/A
Composition Shingle
Tax History
Year
Amount
Land
Improvement
Percent Change
Assessment
2019
$3,830
$76,000
$327,200
--%
$403,200
2019
$3,830
$76,000
$327,200
--%
$403,200
0
$0
$0
$0
--%
$0

Average Home Price in 23120
Nearby Properties
Zip Code
Price
Bed
Bath
Sqft
Lot
Sold Date
$541,942
$541,942
4 Beds
2.5 Baths
2,714 Sqft
6,882 Lot (sqft)
Sold 07/09/2026
$599,900
$599,900
4 Beds
3 Baths
2,651 Sqft
0 Lot (sqft)
Sold 10/27/2026
$609,900
3 Beds
3 Baths
2,651 Sqft
0 Lot (sqft)
Sold 10/27/2026
$649,950
4 Beds
3 Baths
2,908 Sqft
9,278 Lot (sqft)
Sold 10/13/2026
$759,000
$759,000
3 Beds
3 Baths
3,162 Sqft
12,850 Lot (sqft)
Sold 10/27/2026
$824,950
3 Beds
3 Baths
2,489 Sqft
11,500 Lot (sqft)
Sold 10/26/2026
$675,000
4 Beds
3 Baths
3,108 Sqft
14,810 Lot (sqft)
Sold 10/26/2026
$649,900
$649,900
5 Beds
3 Baths
3,006 Sqft
9,148 Lot (sqft)
Sold 10/26/2026
$650,563
$650,563
3 Beds
2.5 Baths
2,610 Sqft
10,454 Lot (sqft)
Sold 10/26/2026