Member Features
Find Real Estate Bargain!
Full foreclosure details
Home value, equity and ownership info
Find homes priced below market
Get full access with a FREE Account
Already a member?
$472,750
Listing Price5beds
3baths
4,174sqft
7,841sqft lot
132 Richwood Hall Rd, Kearneysville, WV 25430
Member Features
Find Real Estate Bargain!
Full foreclosure details
Home value, equity and ownership info
Find homes priced below market
Get full access with a FREE Account
Already a member?
For Sale
Off Market
Home type
Price / sqft
Year built
Home Details
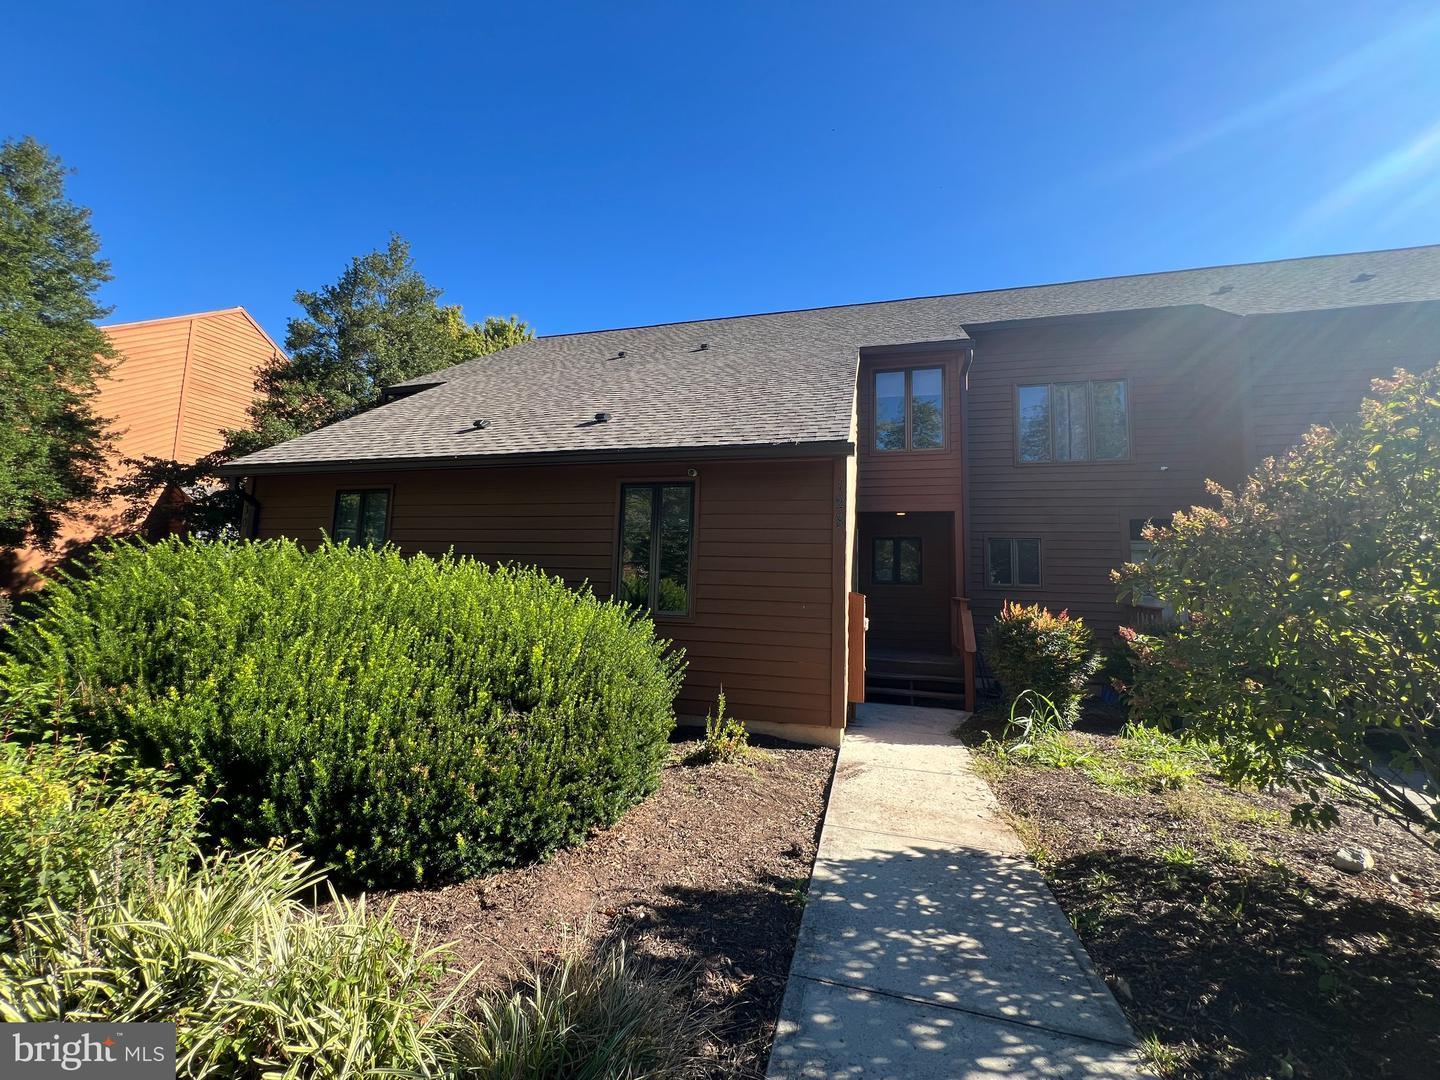
Welcome to 132 Richwood Hall Road, a spacious 5-bedroom Colonial in the desirable Village of Washington Trail community. This home blends comfort, function, and modern style with an open floor plan, gas fireplace, and a dramatic two-story foyer. The large eat-in kitchen includes a center island, breakfast bar, vaulted morning room, and dual pantries - perfect for everyday living and entertaining. A main-level bedroom and full bath add flexibility for guests or multigenerational needs. Upstairs, the primary suite offers a private retreat with newer carpet and plenty of natural light, joined by three additional bedrooms and an upper-level laundry room for convenience. The finished basement provides extra living space with room for a recreation area, gym, or sixth bedroom. Hardwood and tile flooring, natural gas heating, and thoughtful details throughout give this home a warm and inviting feel. Outside, enjoy a private backyard that backs to open green space - no direct neighbors behind. With its excellent layout, upgraded features, and convenient location, this home checks all the boxes for space, comfort, and versatility.
Interior Details
4174
5
3
Has Heating:
Yes
Heating Type:
Central
Has Cooling:
Yes
Cooling Type:
Central
Has Fuel:
Yes
Fuel Type:
Gas
Has Basement:
No
Basement Type:
Finished
Has Flooring:
No
Flooring Type:
N/A
Has Fireplace:
Yes
Fireplace Type:
N/A
Property Details
7841
Yes
Yes
Type:
N/A
Location:
N/A
Status:
N/A
Number of Spaces:
N/A
N/A
N/A
N/A
N/A
N/A
N/A
N/A
Construction Details
Colonial
Aluminum/vinyl
N/A
N/A
N/A
Tax History
Year
Amount
Land
Improvement
Percent Change
Assessment
2020
$2,204
$24,000
$163,680
--%
$187,680
2019
$2,142
$24,000
$157,260
--%
$181,260
2018
$2,128
$24,000
$155,700
--%
$179,700
2017
$1,842
$30,000
$124,620
--%
$154,620
2016
$1,846
$30,000
$123,540
--%
$153,540

Average Home Price in 25430
Nearby Properties
Zip Code
Price
Bed
Bath
Sqft
Lot
Sold Date
$472,750
5 Beds
3 Baths
4,174 Sqft
7,841 Lot (sqft)
Sold 10/13/2026
$408,256
4 Beds
3.5 Baths
3,931 Sqft
10,890 Lot (sqft)
Sold 10/26/2026
$474,900
5 Beds
3.5 Baths
4,437 Sqft
7,405 Lot (sqft)
Sold 10/26/2026
$450,000
4 Beds
4 Baths
3,760 Sqft
8,712 Lot (sqft)
Sold 10/26/2026
$450,000
4 Beds
4 Baths
3,633 Sqft
7,841 Lot (sqft)
Sold 10/26/2026