Member Features
Find Real Estate Bargain!
Full foreclosure details
Home value, equity and ownership info
Find homes priced below market
Get full access with a FREE Account
Already a member?
$423,000
Listing Price4beds
3baths
2,597sqft
16,988sqft lot
10608 S Richmond Ave, Tulsa, OK 74137
Member Features
Find Real Estate Bargain!
Full foreclosure details
Home value, equity and ownership info
Find homes priced below market
Get full access with a FREE Account
Already a member?
For Sale
Off Market
Home type
Price / sqft
Year built
Home Details
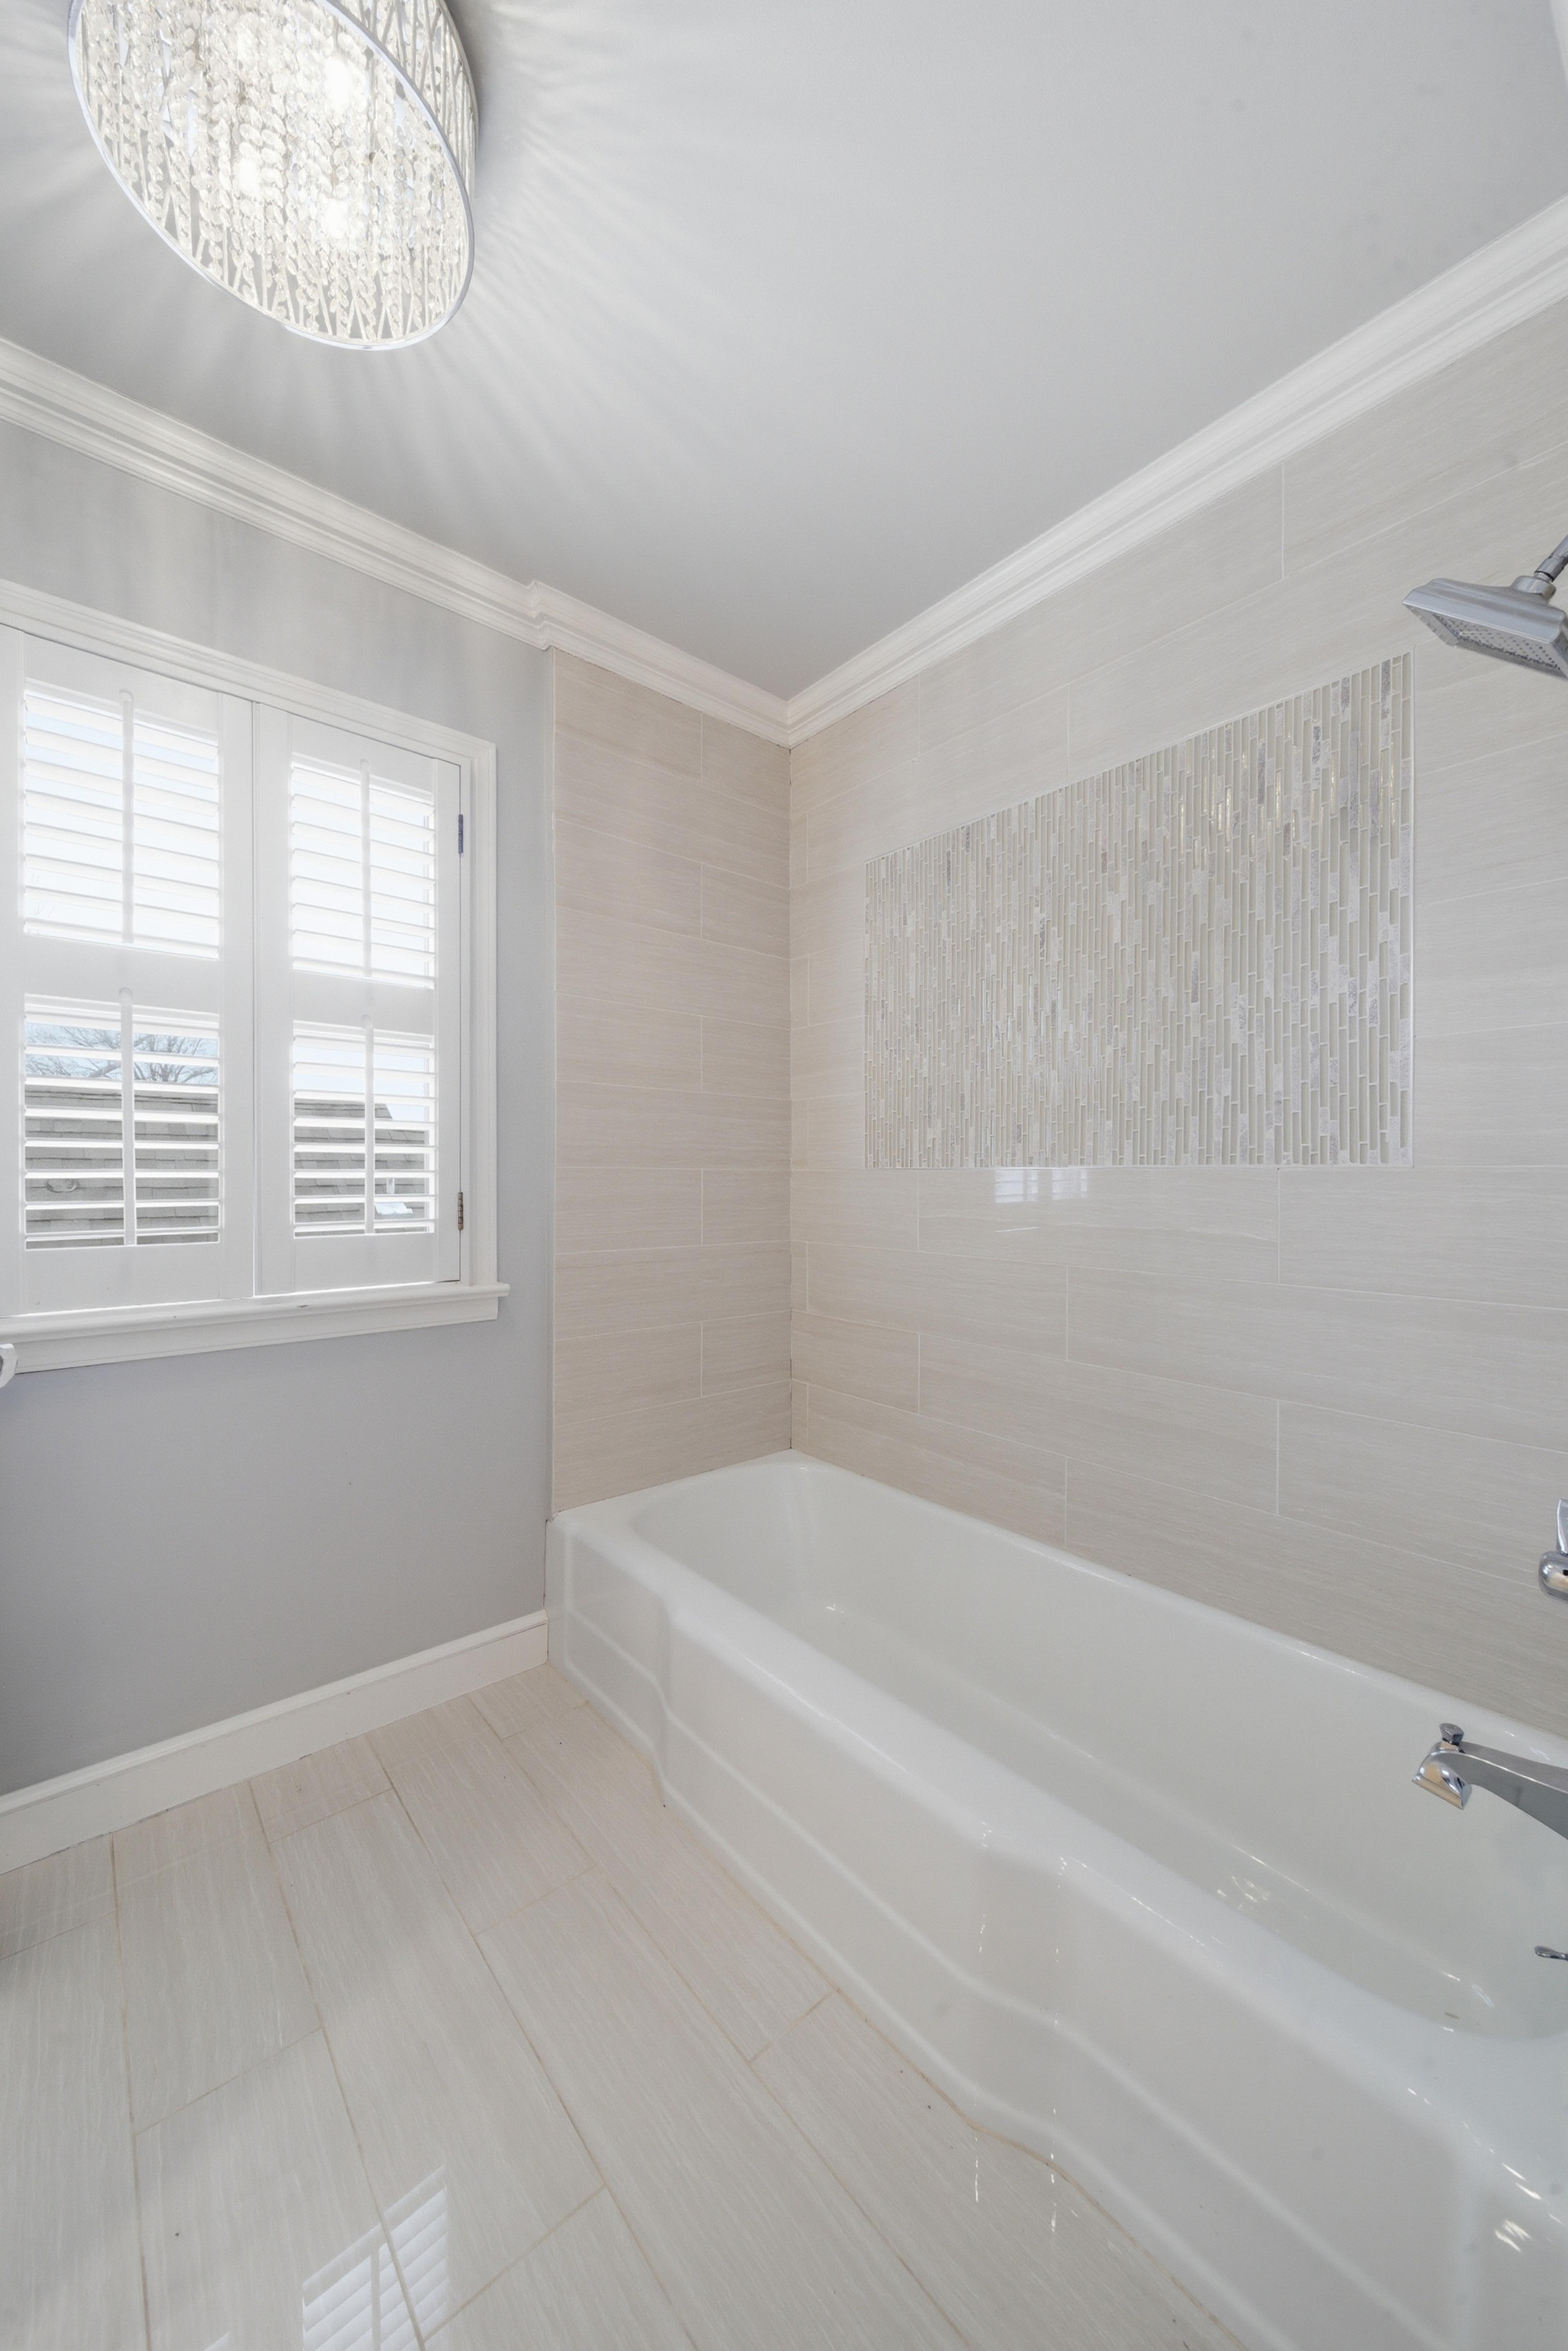
Welcome to South Tulsa living in this beautiful home nestled within the prestigious Jenks Southeast Elementary School district. Primary bedroom is on the first floor. This home has two bedrooms downstairs and two bedrooms upstairs. Second bedroom downstairs has built-ins and could be used as a home office. Two living rooms, one that has a fireplace and the second living room has a private entrance and could be redone as a second primary bedroom or in-law suite. Tons of storage throughout. Amazing outdoor space with an in ground salt water pool and large covered patio perfect for entertaining. Detached 3 car garage with built in storm shelter in the ground. Brand new roof on home and garage 2024. Situated in a tranquil cul de sac, the property has mature trees on a sprawling 0.3 acre lot offering both privacy and serenity in a gorgeous tree lined neighborhood.
Interior Details
2597
4
3
Has Heating:
Yes
Heating Type:
Central
Has Cooling:
Yes
Cooling Type:
Central
Has Fuel:
No
Fuel Type:
N/A
Has Basement:
No
Basement Type:
Partial
Has Flooring:
No
Flooring Type:
N/A
Has Fireplace:
Yes
Fireplace Type:
N/A
Property Details
16988
No
No
Type:
Garage, Attached
Location:
N/A
Status:
N/A
Number of Spaces:
5
No
No
No
No
Yes
No
No
Construction Details
N/A
Aluminum/vinyl
N/A
N/A
Wood Shingle
Tax History
Year
Amount
Land
Improvement
Percent Change
Assessment
2019
$3,466
$4,620
$27,775
--%
$32,395
2019
$3,466
$4,620
$19,982
--%
$24,602
2018
$3,464
$4,620
$19,982
--%
$24,602
2017
$3,221
$4,400
$19,030
--%
$23,430
2016
$3,234
$4,400
$19,030
--%
$23,430
2014
$3,286
$4,400
$19,030
--%
$23,430
2013
$3,241
$4,400
$19,030
--%
$23,430
2012
$3,190
$4,400
$19,030
--%
$23,430

Average Home Price in 74137
Nearby Properties
Zip Code
Price
Bed
Bath
Sqft
Lot
Sold Date
$443,266
$443,266
-- Beds
2.5 Baths
2,640 Sqft
17,250 Lot (sqft)
Sold 05/22/2026
$515,000
$515,000
4 Beds
3 Baths
2,924 Sqft
18,644 Lot (sqft)
Sold 10/27/2026
$475,510
$475,510
-- Beds
2.5 Baths
2,729 Sqft
15,594 Lot (sqft)
Sold 10/26/2026
$491,061
$491,061
-- Beds
2.5 Baths
2,660 Sqft
16,466 Lot (sqft)
Sold 10/26/2026
$461,866
$461,866
-- Beds
2 Baths
2,482 Sqft
22,738 Lot (sqft)
Sold 10/27/2026
$325,000
$325,000
4 Beds
3 Baths
2,631 Sqft
17,468 Lot (sqft)
Sold 11/02/2026
$394,089
$394,089
4 Beds
2 Baths
2,915 Sqft
27,399 Lot (sqft)
Sold 10/27/2026
$423,000
$423,000
4 Beds
3 Baths
2,597 Sqft
16,988 Lot (sqft)
Sold 10/13/2026
$457,899
$457,899
-- Beds
2 Baths
2,566 Sqft
22,782 Lot (sqft)
Sold 10/26/2026