
Member Features
Find Real Estate Bargain!
Full foreclosure details
Home value, equity and ownership info
Find homes priced below market
Get full access with a FREE Account
Already a member?
$600,000
Listing Price4beds
1baths
2,197sqft
50,007sqft lot
6 Richman Dr, Hudson, NH 03051
Member Features
Find Real Estate Bargain!
Full foreclosure details
Home value, equity and ownership info
Find homes priced below market
Get full access with a FREE Account
Already a member?
For Sale
Off Market
Home type
Price / sqft
Year built
Home Details
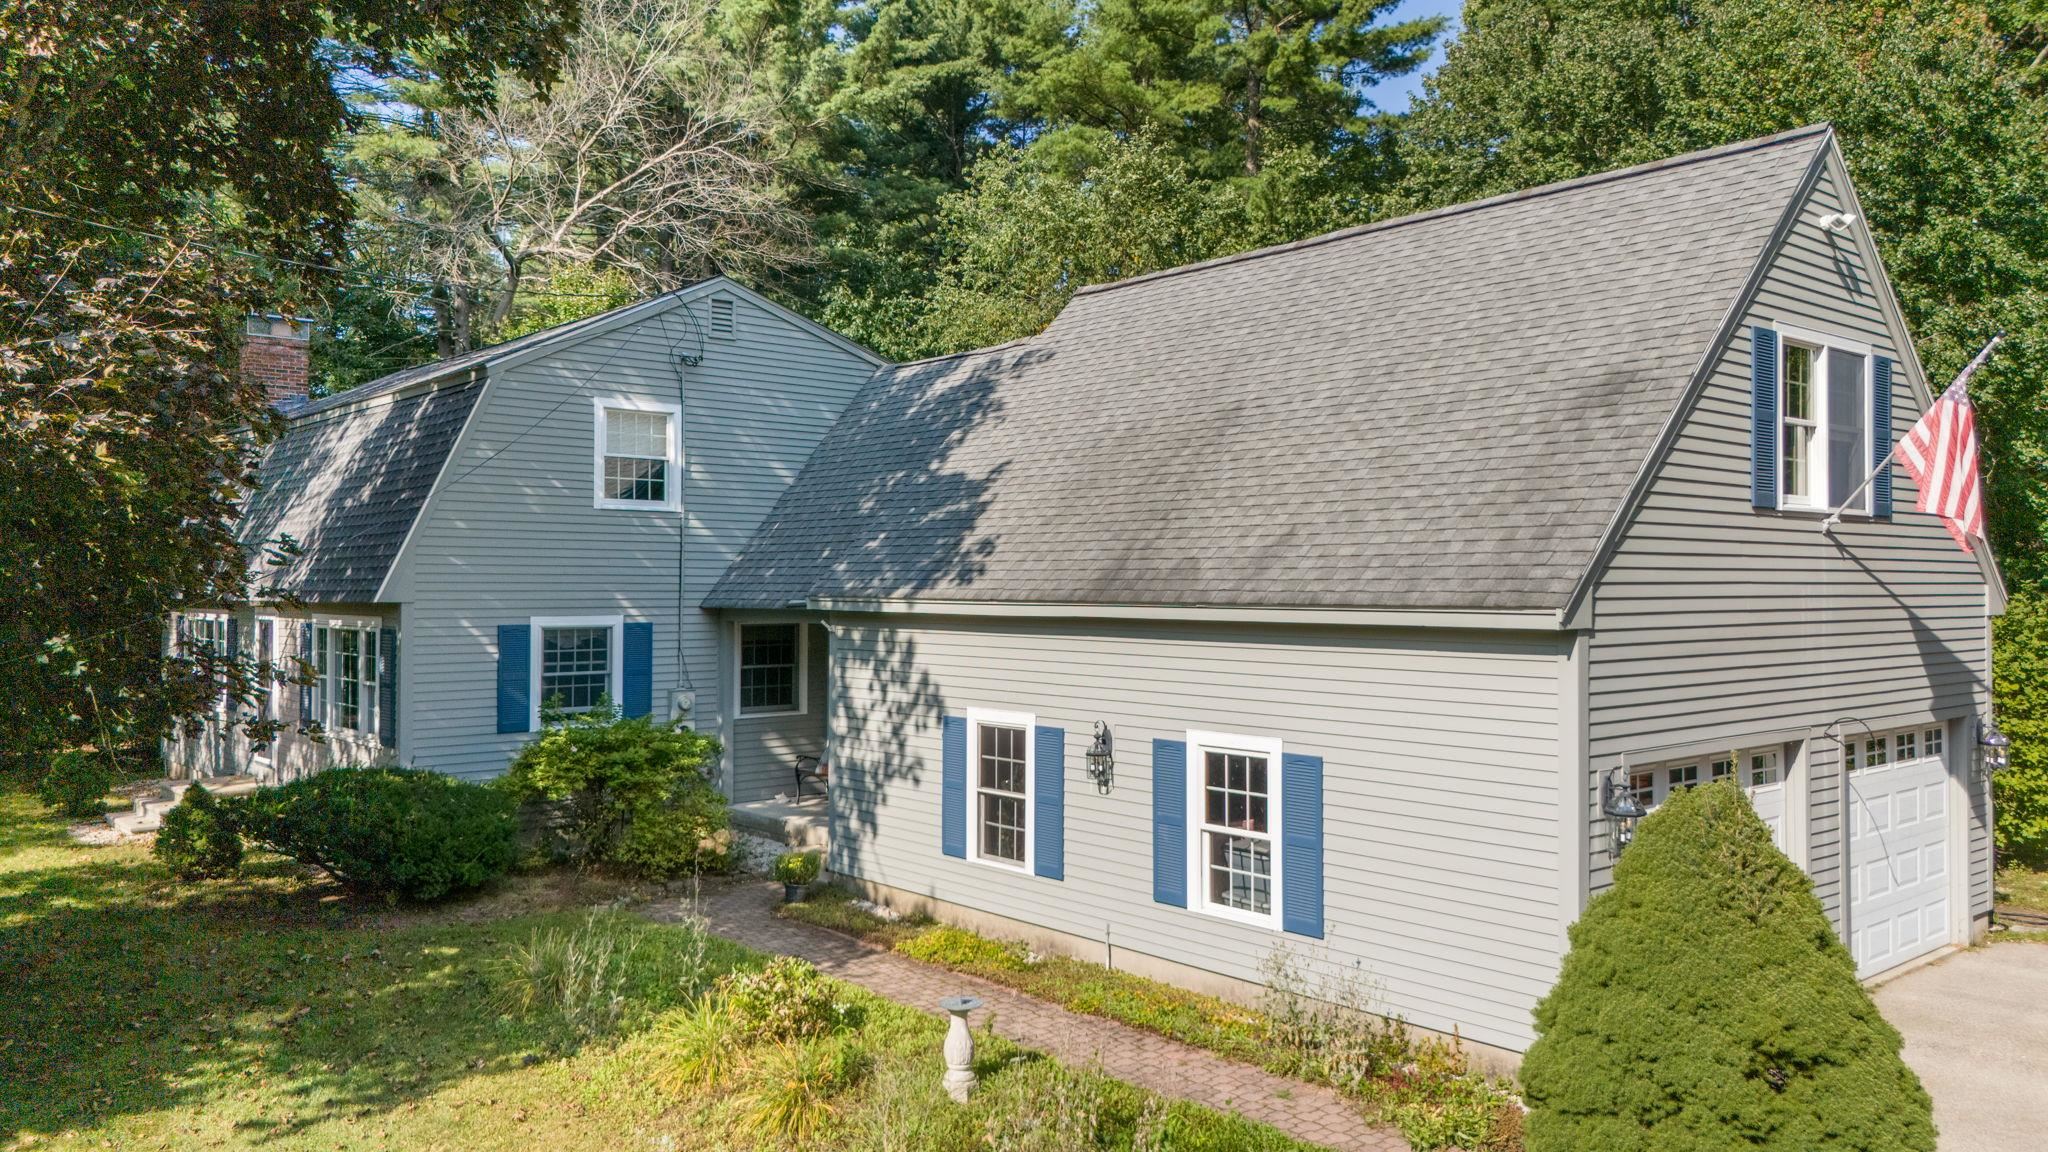
Welcome Home to 6 Richman Drive, a beautiful abode situated in a well established Hudson neighborhood. Lovingly built and maintained by the original owners, you will experience a strong sense of pride of ownership as soon as you walk into the home. The 2 car garage addition is big enough for your cars and belongings, and features an upstairs space that could have many possible uses such as a simple storage space, a game room, or just a hangout space. The first floor of the home offers the possibility for one level living. It includes a spacious bonus room, a separate dining room, as well as a full bathroom. Also, there is the living room, which has even more space for you. With admirable hardwood floors and beautiful windows that welcome in plenty of natural light, you'll find yourself feeling invited to spend your time in here. Heading upstairs, you'll discover the four official, spacious bedrooms. The primary bedroom offers a walk in closet! Still need more space? The basement has over 1, 100 additional square feet that you could easily finish or just keep as-is for storage. Outside, enjoy serenity and privacy with the well utilized, 1.15 acre lot. Perfect for gardening, bbq, and other outdoor activities! Homes like this present you with the opportunity for an idyllic, peaceful life. We invite you to stop by and see for yourself! Delayed showings until the open house on Friday 9/20 5:00pm-6:30pm. Second open house on Saturday 9/21 11:00am-12:30pm.
Interior Details
2197
4
1
Has Heating:
Yes
Heating Type:
Hot Water
Has Cooling:
No
Cooling Type:
N/A
Has Fuel:
Yes
Fuel Type:
Oil
Has Basement:
No
Basement Type:
Unfinished
Has Flooring:
No
Flooring Type:
N/A
Has Fireplace:
Yes
Fireplace Type:
N/A
Property Details
50007
No
No
Type:
Garage, Attached
Location:
N/A
Status:
N/A
Number of Spaces:
0
N/A
N/A
N/A
N/A
N/A
N/A
N/A
Construction Details
Colonial
Wood Siding
N/A
Gambrel
Asphalt
Tax History
Year
Amount
Land
Improvement
Percent Change
Assessment
2020
$6,623
$121,000
$188,900
--%
$309,900
2019
$6,285
$121,000
$188,900
--%
$309,900
2016
$6,013
$116,200
$157,500
--%
$273,700

Average Home Price in 03051
Nearby Properties
Zip Code
Price
Bed
Bath
Sqft
Lot
Sold Date
$600,000
$600,000
4 Beds
1 Baths
2,197 Sqft
50,007 Lot (sqft)
Sold 10/06/2026
$594,900
$594,900
3 Beds
1.5 Baths
2,496 Sqft
32,365 Lot (sqft)
Sold 10/06/2026
$720,000
$720,000
3 Beds
1.5 Baths
2,128 Sqft
46,958 Lot (sqft)
Sold 10/05/2026
$749,900
$749,900
3 Beds
3 Baths
2,340 Sqft
52,185 Lot (sqft)
Sold 10/05/2026





