Member Features
Find Real Estate Bargain!
Full foreclosure details
Home value, equity and ownership info
Find homes priced below market
Get full access with a FREE Account
Already a member?
$364,220
Listing Price--beds
2.25baths
1,445sqft
7,405sqft lot
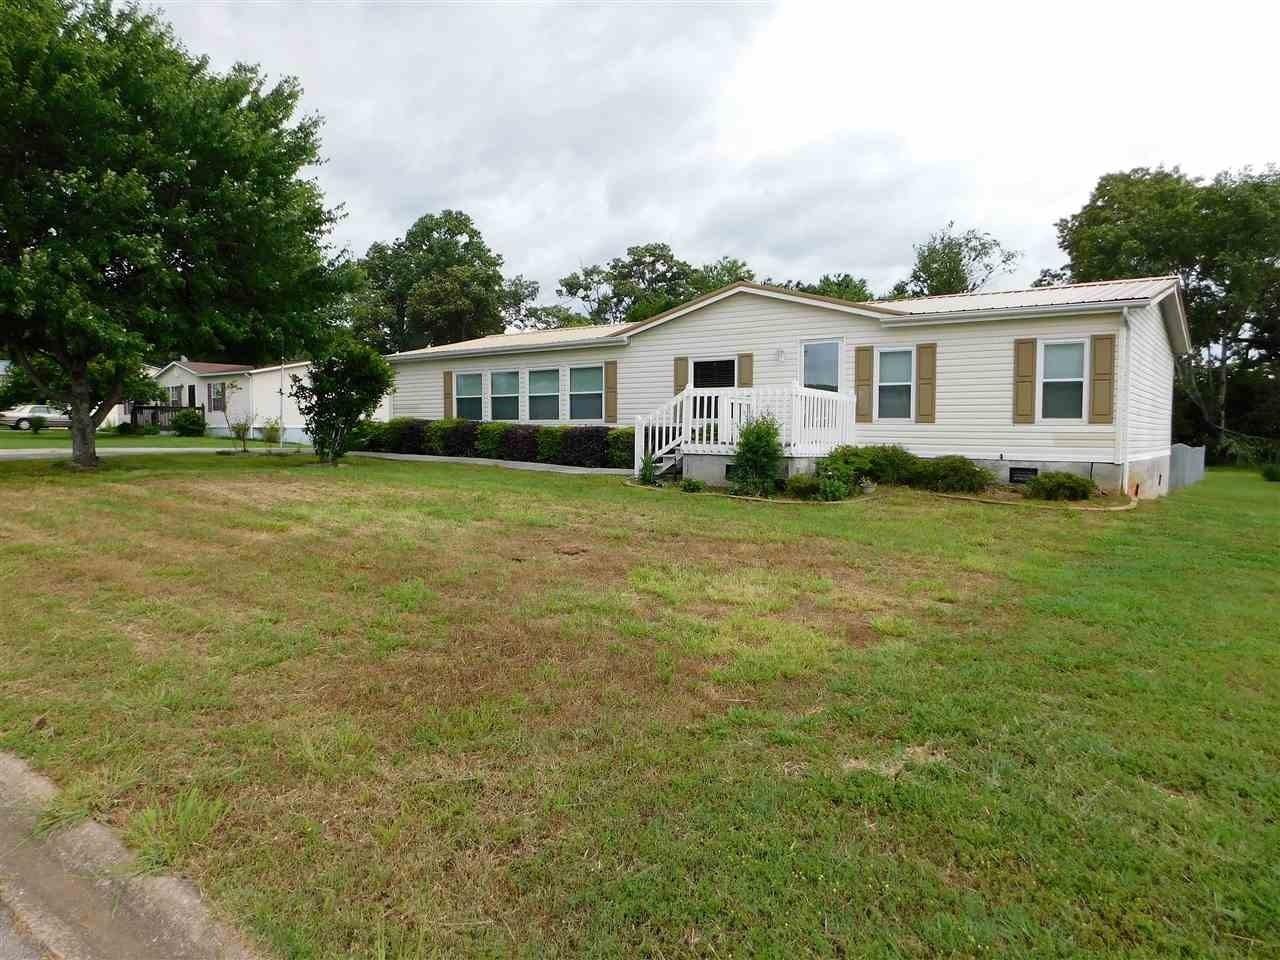
1510 Richie Ln, Maryville, TN 37803
Member Features
Find Real Estate Bargain!
Full foreclosure details
Home value, equity and ownership info
Find homes priced below market
Get full access with a FREE Account
Already a member?
For Sale
Off Market
Home type
Price / sqft
Year built
Home Details
Public Remarks: Public Remarks: Welcome to 1510 Richie Lane, a newer home featuring The Bennet Plan, located in Best Farms in Maryville, TN. This two-story home offers 1,445 square feet of well-designed living space with 3 bedrooms, 2.5 bathrooms, blending open-concept comfort with modern functionality. On the main level, the kitchen opens to thenliving and dining area, creating a welcoming setting for gatherings. The open layout allows for easy flow between spaces, making the Bennet ideal for entertaining or relaxingnat home. Upstairs, a versatile loft offers space for a home office, playroom, or cozy retreat. The primary suite provides a private escape with a large walk-in closet and beautiful en-suite bathroom. Two additional bedrooms share a full bath, giving everyone their own space. 9ft ceilings first floor, Shaker style cabinetry, Solid Surface Countertops with backsplash, Stainless Steel appliances, Concrete rear patio with private fenced in yard, Professional Landscaping. Buyer to verify. Warranty that trnafers to buyer.
Interior Details
1445
N/A
2.25
Has Heating:
Yes
Heating Type:
Yes
Has Cooling:
Yes
Cooling Type:
N/A
Has Fuel:
No
Fuel Type:
N/A
Has Basement:
No
Basement Type:
No Basement
Has Flooring:
No
Flooring Type:
Carpet
Has Fireplace:
Yes
Fireplace Type:
N/A
Property Details
7405
Yes
Yes
Type:
Garage, Finished
Location:
N/A
Status:
N/A
Number of Spaces:
2
No
No
No
No
No
No
No
Construction Details
N/A
Siding (not Specified)
N/A
Gable/hip
Composition Shingle
Tax History
Year
Amount
Land
Improvement
Percent Change
Assessment

Average Home Price in 37803
Nearby Properties
Zip Code
Price
Bed
Bath
Sqft
Lot
Sold Date
$208,707
$208,707
-- Beds
2 Baths
1,564 Sqft
26,136 Lot (sqft)
Sold 09/17/2026
$358,380
$358,380
3 Beds
2 Baths
1,618 Sqft
5,663 Lot (sqft)
Sold 10/27/2026
$364,220
$364,220
-- Beds
2.25 Baths
1,445 Sqft
7,405 Lot (sqft)
Sold 10/26/2026
$323,880
$323,880
3 Beds
3 Baths
1,414 Sqft
5,663 Lot (sqft)
Sold 10/27/2026
$340,505
3 Beds
3 Baths
1,445 Sqft
6,534 Lot (sqft)
Sold 10/12/2026
$350,480
$350,480
3 Beds
2 Baths
1,618 Sqft
5,663 Lot (sqft)
Sold 10/27/2026
$360,480
$360,480
3 Beds
2 Baths
1,618 Sqft
5,663 Lot (sqft)
Sold 10/27/2026
$329,930
3 Beds
3 Baths
1,487 Sqft
5,663 Lot (sqft)
Sold 09/29/2026
$329,880
$329,880
3 Beds
3 Baths
1,414 Sqft
5,663 Lot (sqft)
Sold 10/27/2026