Member Features
Find Real Estate Bargain!
Full foreclosure details
Home value, equity and ownership info
Find homes priced below market
Get full access with a FREE Account
Already a member?
$350,000
Listing Price3beds
3baths
1,378sqft
287,502sqft lot
4021 Richfield Dr, Sterling Heights, MI 48314
Member Features
Find Real Estate Bargain!
Full foreclosure details
Home value, equity and ownership info
Find homes priced below market
Get full access with a FREE Account
Already a member?
For Sale
Off Market
Home type
Price / sqft
Year built
Home Details
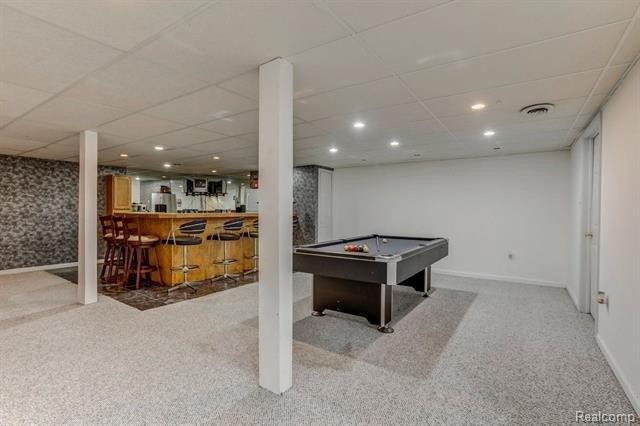
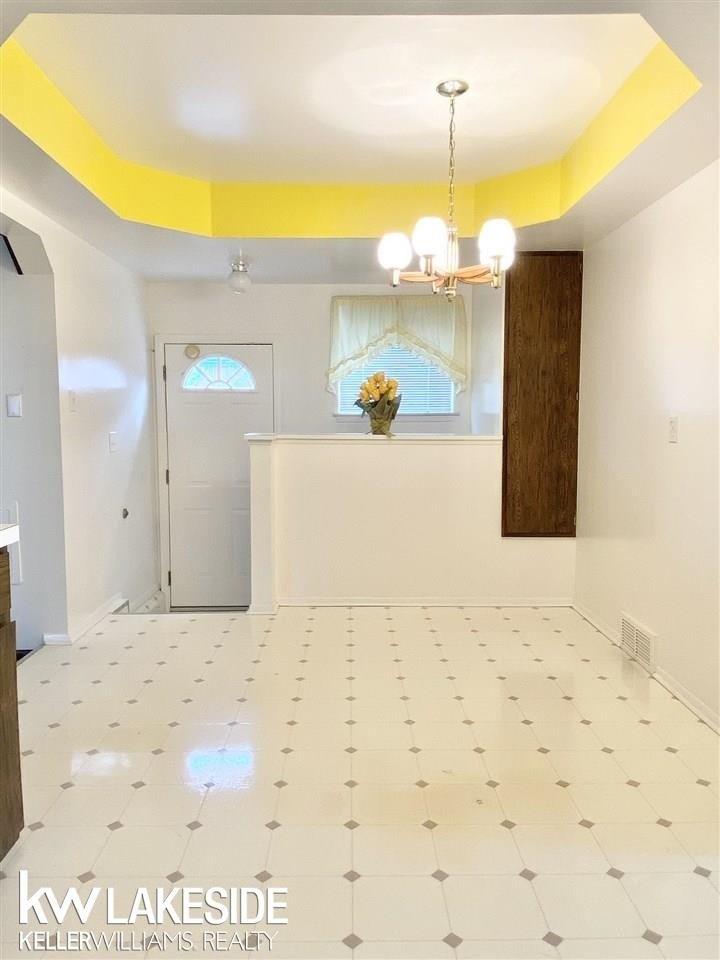
Welcome to this charming corner unit Ranch style condo in the heart of Sterling Heights! This 3 Bedroom with a 4th & 5th bedroom in basement. This condo boasts an open floor plan with lots of natural light. Many updates have been done to this property such as flooring, paint, light fixtures, doors, bathrooms, showers, toilets, faucets, kitchen cabinet, granite countertops , stainless steel appliances , recessed lights everywhere , 10 total TVs , 4 total fireplaces, all the cables built-in in one closet , garage has kitchen cabinets. Stainless steel appliances with vanity and LG 50TV Fully finished basement with in one year with #4 bedroom, custom full bathroom room, living area, and Theatre room/master bedroom. New full home camera system, Garage door opener with 360 camera, 3 ventilation system in basement, One of the only 3 bedroom condos in the community with this type of open floorplan. ((One year home warranty)) Conveniently located by grocery stores, restaurants, shopping, schools and much more. Utica Community schools. Schedule your showing before its too late. All furniture negotiable.
Interior Details
1378
3
3
Has Heating:
Yes
Heating Type:
Forced Air With Air Conditioning
Has Cooling:
Yes
Cooling Type:
N/A
Has Fuel:
No
Fuel Type:
N/A
Has Basement:
No
Basement Type:
Basement (unspecified)
Has Flooring:
No
Flooring Type:
N/A
Has Fireplace:
Yes
Fireplace Type:
N/A
Property Details
287502
No
No
Type:
Garage, Attached
Location:
N/A
Status:
N/A
Number of Spaces:
2
N/A
N/A
N/A
N/A
N/A
N/A
N/A
Construction Details
Condo/apartment
N/A
N/A
N/A
N/A
Tax History
Year
Amount
Land
Improvement
Percent Change
Assessment
2019
$2,199
$0
$0
--%
$93,500
2019
$2,199
$0
$0
--%
$90,600
2018
$2,226
$0
$0
--%
$81,000
2017
$2,124
$0
$0
--%
$78,500
2016
$2,052
$0
$0
--%
$76,700
2014
$2,021
$0
$0
--%
$63,700
2013
$1,827
$0
$0
--%
$62,700
2012
$1,787
$0
$0
--%
$54,000

Average Home Price in 48314
Nearby Properties
Zip Code
Price
Bed
Bath
Sqft
Lot
Sold Date
$336,303
-- Beds
3 Baths
1,378 Sqft
0 Lot (sqft)
Sold 10/27/2026
$286,193
2 Beds
2 Baths
1,288 Sqft
287,502 Lot (sqft)
Sold 10/27/2026
$309,900
-- Beds
2 Baths
1,289 Sqft
0 Lot (sqft)
Sold 10/18/2026
$350,000
3 Beds
3 Baths
1,378 Sqft
287,502 Lot (sqft)
Sold 10/26/2026