Member Features
Find Real Estate Bargain!
Full foreclosure details
Home value, equity and ownership info
Find homes priced below market
Get full access with a FREE Account
Already a member?
$667,386
Listing Price--beds
--baths
1,236sqft
5,001sqft lot
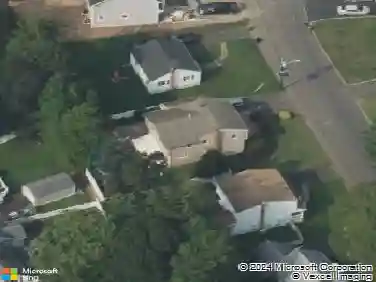
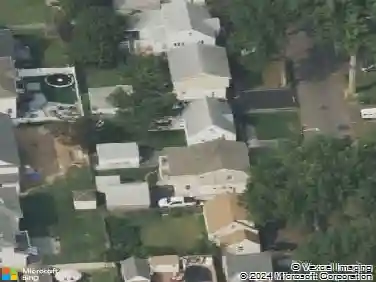
541 Richfield Ave, Kenilworth, NJ 07033
Member Features
Find Real Estate Bargain!
Full foreclosure details
Home value, equity and ownership info
Find homes priced below market
Get full access with a FREE Account
Already a member?
For Sale
Off Market
Home type
Price / sqft
Year built
Home Details
Welcome to 541 Richfield Avenue, a freshly painted 3-bedroom home with an open layout, hardwood floors, and central heating and cooling for year-round comfort. The main level offers seamless flow from the living and dining areas into the kitchen, which provides plenty of cabinet storage, counter space, and direct access to a large outdoor deck designed for entertaining. A finished lower level adds a bright and versatile second TV room that can also function as a home office or recreation space, creating even more living area to enjoy. Step outside and you'll find a fully fenced backyard that's perfect for gatherings, featuring a spacious paver patio, two sheds for storage, and a setting that backs into a private wooded area giving you peaceful views and no neighbors behind you. Located in the heart of Kenilworth, this home combines neighborhood charm with commuter convenience. Major highways including the Garden State Parkway and Route 22 are just minutes away, while NJ Transit bus service and the nearby Cranford or Roselle Park train station offer direct access into New York City. Around town, you'll enjoy local coffee shops, restaurants, and parks, as well as the added benefit of nearby shopping and dining in Cranford and Westfield.
Interior Details
1236
N/A
N/A
Has Heating:
No
Heating Type:
N/A
Has Cooling:
No
Cooling Type:
N/A
Has Fuel:
No
Fuel Type:
N/A
Has Basement:
No
Basement Type:
N/A
Has Flooring:
No
Flooring Type:
N/A
Has Fireplace:
Yes
Fireplace Type:
N/A
Property Details
5001
No
No
Type:
N/A
Location:
N/A
Status:
N/A
Number of Spaces:
N/A
N/A
N/A
N/A
N/A
N/A
N/A
N/A
Construction Details
Cape Cod
N/A
N/A
N/A
N/A
Tax History
Year
Amount
Land
Improvement
Percent Change
Assessment
2019
$8,191
$71,400
$90,800
--%
$162,200
2019
$8,191
$71,400
$90,800
--%
$162,200
2018
$7,962
$71,400
$90,800
--%
$162,200
2017
$7,905
$71,400
$90,800
--%
$162,200
2016
$7,777
$71,400
$90,800
--%
$162,200
2013
$6,564
$71,400
$78,400
--%
$149,800
2013
$6,564
$71,400
$78,400
--%
$149,800
2012
$5,951
$71,400
$78,400
--%
$149,800

Average Home Price in 07033
Nearby Properties
Zip Code
Price
Bed
Bath
Sqft
Lot
Sold Date
$628,070
-- Beds
-- Baths
1,300 Sqft
6,251 Lot (sqft)
Sold 10/18/2026
$699,999
-- Beds
-- Baths
1,364 Sqft
6,251 Lot (sqft)
Sold 10/13/2026
$1,199,000
$1,199,000
-- Beds
-- Baths
1,368 Sqft
7,501 Lot (sqft)
Sold 10/13/2026
$507,481
-- Beds
-- Baths
1,152 Sqft
5,001 Lot (sqft)
Sold 10/13/2026
$514,026
-- Beds
-- Baths
1,080 Sqft
5,001 Lot (sqft)
Sold 10/13/2026
$499,000
3 Beds
1 Baths
1,372 Sqft
5,001 Lot (sqft)
Sold 10/13/2026
$667,386
-- Beds
-- Baths
1,236 Sqft
5,001 Lot (sqft)
Sold 10/18/2026
$525,000
-- Beds
-- Baths
1,260 Sqft
6,251 Lot (sqft)
Sold 11/15/2025