Member Features
Find Real Estate Bargain!
Full foreclosure details
Home value, equity and ownership info
Find homes priced below market
Get full access with a FREE Account
Already a member?
$350,000
Listing Price2beds
3baths
1,400sqft
5,112sqft lot
5843 Richardson Mews Sq, Halethorpe, MD 21227
Member Features
Find Real Estate Bargain!
Full foreclosure details
Home value, equity and ownership info
Find homes priced below market
Get full access with a FREE Account
Already a member?
For Sale
Off Market
Home type
Price / sqft
Year built
Home Details
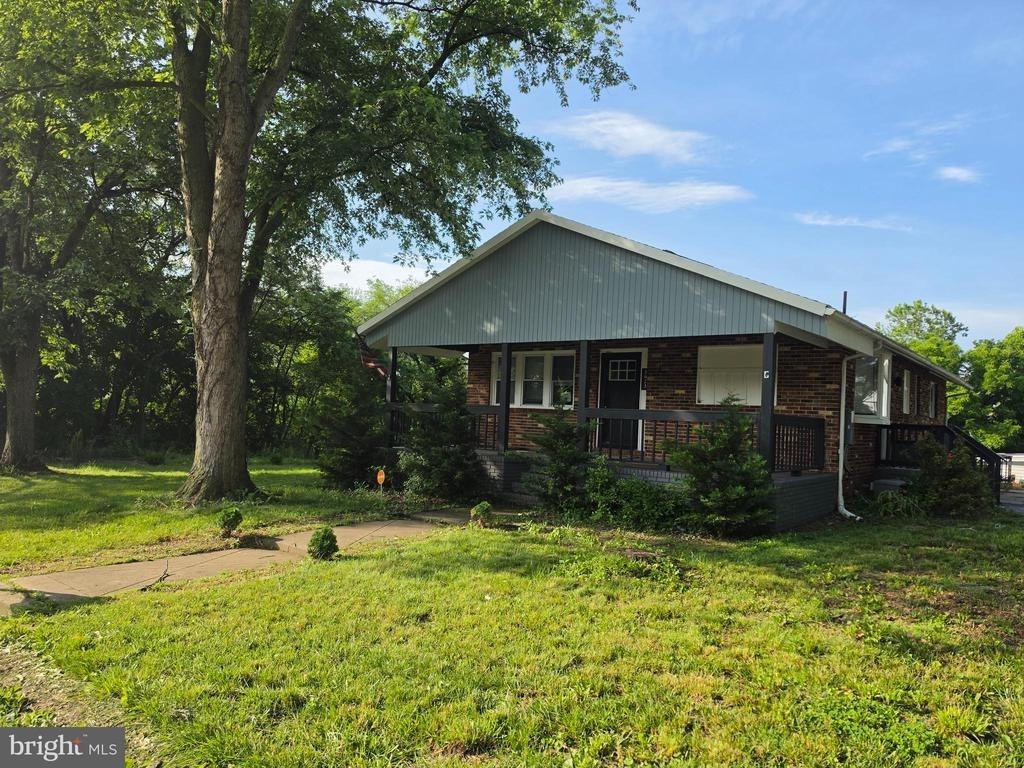
This semi-detached home in Richardson Mews offers 2 bedrooms, 3 full baths, and three finished levels designed for both comfort and function. The main level features a spacious living room filled with natural light and anchored by a fireplace, an open dining area, and an updated kitchen with granite counters, stainless steel appliances, refrigerator (2020), and a new dishwasher (2025). A breakfast nook with sliding glass doors extends the living space to the deck. Upstairs, the primary suite includes double closets and a private full bath. A second bedroom with its own full bath completes this level, offering flexibility for guests, office, or personal use. The finished lower level provides even more living space with a large recreation room, a third full bath, laundry, and direct walkout access to the backyard. Outdoor living shines with a deck (2012) overlooking a fenced, landscaped yard and a brick patio (2012) below creating a private space for relaxation or entertaining. Updates include roof with GAF architectural shingles (2016), upgraded 200-amp panel (2021), windows and sliding doors (2008), baths (2008/2009), air handler and heat pump (2010), sump pump (2015), and gutters with guards and new downspouts (2016). Community HOA provides common area maintenance and management. This property has reached the communitys rental cap and is available for owner occupancy only.
Interior Details
1400
2
3
Has Heating:
Yes
Heating Type:
Heat Pump
Has Cooling:
Yes
Cooling Type:
Central
Has Fuel:
No
Fuel Type:
N/A
Has Basement:
No
Basement Type:
Basement (unspecified)
Has Flooring:
No
Flooring Type:
N/A
Has Fireplace:
Yes
Fireplace Type:
N/A
Property Details
5112
Yes
Yes
Type:
N/A
Location:
N/A
Status:
N/A
Number of Spaces:
N/A
N/A
N/A
N/A
N/A
N/A
N/A
N/A
Construction Details
Townhouse
Siding (not Specified)
N/A
N/A
Composition Shingle
Tax History
Year
Amount
Land
Improvement
Percent Change
Assessment
2021
$3,826
$63,700
$137,300
--%
$201,000
2020
$3,807
$63,700
$137,300
--%
$201,000
2019
$3,776
$63,700
$142,500
--%
$206,200
2018
$3,506
$0
$0
--%
$196,833
2017
$3,329
$0
$0
--%
$187,467
2015
$3,046
$63,700
$114,400
--%
$178,100
2014
$3,046
$0
$0
--%
$178,100
2012
$3,332
$0
$0
--%
$203,400

Average Home Price in 21227
Nearby Properties
Zip Code
Price
Bed
Bath
Sqft
Lot
Sold Date
$321,428
$321,428
-- Beds
2 Baths
1,425 Sqft
1,614 Lot (sqft)
Sold 09/03/2026
$350,000
2 Beds
3 Baths
1,400 Sqft
5,112 Lot (sqft)
Sold 10/13/2026
$361,354
3 Beds
2.5 Baths
1,530 Sqft
1,614 Lot (sqft)
Sold 10/27/2026
$310,000
$310,000
-- Beds
2 Baths
1,200 Sqft
3,849 Lot (sqft)
Sold 10/26/2026
$333,320
-- Beds
2.5 Baths
1,542 Sqft
40,920 Lot (sqft)
Sold 10/26/2026
$350,000
2 Beds
4 Baths
1,292 Sqft
1,614 Lot (sqft)
Sold 10/26/2026
$365,000
3 Beds
3 Baths
1,330 Sqft
1,614 Lot (sqft)
Sold 10/13/2026
$365,847
-- Beds
2.5 Baths
1,400 Sqft
1,714 Lot (sqft)
Sold 10/27/2026
$279,900
-- Beds
2.5 Baths
1,330 Sqft
1,614 Lot (sqft)
Sold 07/10/2025