Member Features
Find Real Estate Bargain!
Full foreclosure details
Home value, equity and ownership info
Find homes priced below market
Get full access with a FREE Account
Already a member?
$628,981
Listing Price3beds
2.5baths
3,801sqft
61,420sqft lot
40 Rice Ln, Beacon Falls, CT 06403
Member Features
Find Real Estate Bargain!
Full foreclosure details
Home value, equity and ownership info
Find homes priced below market
Get full access with a FREE Account
Already a member?
For Sale
Off Market
Home type
Price / sqft
Year built
Home Details
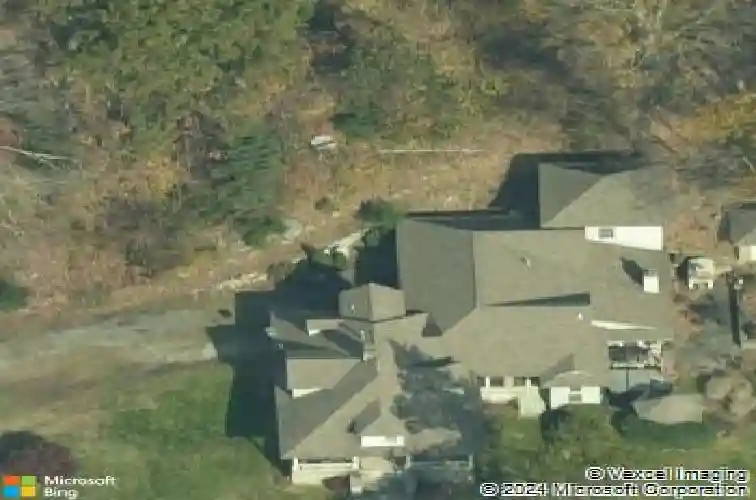
Richly appointed & exquisitely restored, this extended home unites the marriage of two century dwellings! Architectural detail boasts character from the early century with sensible amenities & additions completed between 2007 and 2009. Main level entry welcomes an expansive family & dining room complimented with coffered ceilings & built-ins for unforgettable gatherings. The Primary bedroom suite offers a full bath w/new double head shower and glass enclosure, double sink vanity and soapstone top. The remodeled kitchen is the true centerpiece delivering terracotta floors, high-end appliances, upscale cabinetry, granite tops, wood block island and butler pantry. The well-crafted interior breezeway bridges the architectural eras with a cohesive flow. Living room designed with a thoughtful display of reclaimed hand-hewn wood, custom pulley system revealing flatscreen hookup above fireplace & double barn doors to media room. Enjoy the compact design of a wood crafted spiral staircase to an office retreat with access to private exterior patio. The guest bathroom, back door utility entryway, laundry closet & access to the two-car garage complete this desirable level. Upper-level pieces together two generous sized bedrooms, laminate flooring & a full bath with tub/shower. Hallway walk-in and linen closets, office area and built-in cabinets are eye-catching details that highlight the upstairs. Exterior with 1.41 acres, front covered porch, two outbuildings & new slate front walkway!
Interior Details
3801
3
2.5
Has Heating:
Yes
Heating Type:
Forced Air With Air Conditioning
Has Cooling:
Yes
Cooling Type:
N/A
Has Fuel:
Yes
Fuel Type:
Oil
Has Basement:
No
Basement Type:
Partial
Has Flooring:
No
Flooring Type:
N/A
Has Fireplace:
Yes
Fireplace Type:
N/A
Property Details
61420
No
No
Type:
Garage, Attached
Location:
N/A
Status:
N/A
Number of Spaces:
1
N/A
N/A
N/A
N/A
N/A
N/A
N/A
Construction Details
Contemporary
Wood Siding
N/A
Hip
Asphalt
Tax History
Year
Amount
Land
Improvement
Percent Change
Assessment
2020
$9,652
$56,130
$212,720
--%
$268,850
2019
$9,652
$56,130
$212,720
--%
$268,850
2018
$9,652
$56,130
$212,720
--%
$268,850
2017
$9,652
$56,130
$212,720
--%
$268,850
2016
$9,381
$69,240
$215,900
--%
$285,140
2014
$9,267
$69,240
$215,900
--%
$285,140
2011
$9,096
$69,240
$215,900
--%
$285,140

Average Home Price in 06403
Nearby Properties
Zip Code
Price
Bed
Bath
Sqft
Lot
Sold Date
$628,981
$628,981
3 Beds
2.5 Baths
3,801 Sqft
61,420 Lot (sqft)
Sold 10/27/2026
$639,900
4 Beds
3.5 Baths
3,694 Sqft
81,457 Lot (sqft)
Sold 10/26/2026
$795,000
3 Beds
4 Baths
3,283 Sqft
31,799 Lot (sqft)
Sold 10/27/2026