Member Features
Find Real Estate Bargain!
Full foreclosure details
Home value, equity and ownership info
Find homes priced below market
Get full access with a FREE Account
Already a member?
$410,000
Listing Price3beds
2baths
1,152sqft
6,970sqft lot
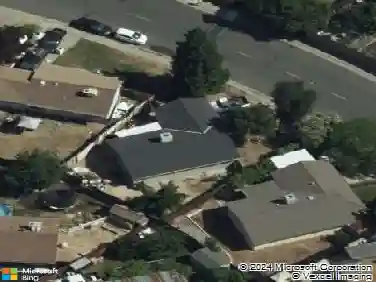
2439 Rhine Way, Elverta, CA 95626
Member Features
Find Real Estate Bargain!
Full foreclosure details
Home value, equity and ownership info
Find homes priced below market
Get full access with a FREE Account
Already a member?
For Sale
Off Market
Home type
Price / sqft
Year built
Home Details
Charming, Well-Maintained Home - First Time on the Market! Pride of ownership shines in this lovingly cared-for 3-bedroom, 2-bath home, offered for the very first time by its original owners. From the moment you arrive, youll appreciate the thoughtful updates and inviting features throughout. Enjoy cozy evenings in the spacious living room with a beautiful rock gas-insert fireplace. The home boasts a newer roof and HVAC system, providing peace of mind for years to come. The serene backyard oasis is perfect for relaxing or entertaining, featuring a covered patio overlooking a meticulously manicured yard, complete with a tranquil fountain. Additional highlights include a 2-car garage, generous natural light, and a functional layout ideal for families or anyone looking for comfort and charm. Dont miss this rare opportunity to own a truly special home thats been cherished since day one! Home is virtually staged.
Interior Details
1152
3
2
Has Heating:
Yes
Heating Type:
Central
Has Cooling:
Yes
Cooling Type:
Central
Has Fuel:
No
Fuel Type:
N/A
Has Basement:
No
Basement Type:
N/A
Has Flooring:
No
Flooring Type:
N/A
Has Fireplace:
Yes
Fireplace Type:
N/A
Property Details
6970
No
No
Type:
N/A
Location:
N/A
Status:
N/A
Number of Spaces:
N/A
N/A
N/A
N/A
N/A
N/A
N/A
N/A
Construction Details
Custom Design
N/A
N/A
N/A
Composition Shingle
Tax History
Year
Amount
Land
Improvement
Percent Change
Assessment
2020
$610
$6,686
$44,908
--%
$51,594
2019
$554
$6,555
$44,028
--%
$50,583
2018
$539
$6,427
$43,165
--%
$49,592
2017
$522
$6,301
$42,319
--%
$48,620
2016
$510
$6,178
$41,490
--%
$47,668
2014
$481
$5,972
$40,069
--%
$46,041
2013
$473
$5,946
$39,888
--%
$45,834
2012
$438
$5,830
$39,106
--%
$44,936

Average Home Price in 95626
Nearby Properties
Zip Code
Price
Bed
Bath
Sqft
Lot
Sold Date
$450,852
3 Beds
2 Baths
1,230 Sqft
9,800 Lot (sqft)
Sold 08/05/2026
$413,946
3 Beds
2 Baths
1,144 Sqft
6,536 Lot (sqft)
Sold 07/21/2026
$410,000
$410,000
3 Beds
2 Baths
1,152 Sqft
6,970 Lot (sqft)
Sold 10/13/2026
$329,894
$329,894
4 Beds
2 Baths
1,272 Sqft
6,970 Lot (sqft)
Sold 10/26/2026
$395,221
3 Beds
2 Baths
1,008 Sqft
6,970 Lot (sqft)
Sold 10/27/2026
$417,599
$417,599
3 Beds
2 Baths
1,081 Sqft
6,098 Lot (sqft)
Sold 10/26/2026
$423,703
$423,703
3 Beds
1 Baths
1,088 Sqft
6,098 Lot (sqft)
Sold 10/26/2026
$427,732
3 Beds
2 Baths
1,080 Sqft
6,577 Lot (sqft)
Sold 10/26/2026
$429,218
$429,218
4 Beds
2 Baths
1,080 Sqft
6,534 Lot (sqft)
Sold 10/26/2026