

Member Features
Find Real Estate Bargain!
Full foreclosure details
Home value, equity and ownership info
Find homes priced below market
Get full access with a FREE Account
Already a member?
$9,995,000
Listing Price5beds
5baths
5,800sqft
14,751sqft lot
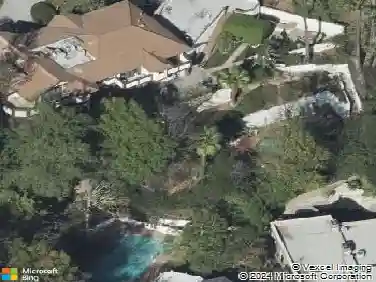
803 N Rexford Dr, Beverly Hills, CA 90210
Member Features
Find Real Estate Bargain!
Full foreclosure details
Home value, equity and ownership info
Find homes priced below market
Get full access with a FREE Account
Already a member?
For Sale
Off Market
Home type
Price / sqft
Year built
Home Details
If you've seen this home before, you will not recognize it now. Awaiting its first new owner in 29 years, this is a truly remarkable example of a grand 1sty Italian Renaissance villa (c. 1923) securely gated from the road and illustrating sublime symmetry in its facade enhanced by a beautiful wide terrace and detailed upper frieze panels. Comfortably elegant spaces with wood floors surround a showstopping glass-ceilinged central atrium with a lovely fountain allowing for seamless flow from the public rooms to the private suites. The gracious entry foyer reveals voluminous light-filled living, dining, and family rooms at the front of the home which exhibit extraordinarily high ceilings along with a stunning barrel-ceiling and striking fireplace in the living room. These spaces and the central atrium could readily double as a glamorous Hollywood movie set from a bygone era. The formal butler's pantry flows to the updated granite kitchen which opens to a 'mud room' and inviting large breakfast room overlooking the central atrium. Designed for entertaining, the home features two updated powder rooms. The primary suite contains a magnificent marble bathroom and two walk-in closets. 3 other bedroom suites are set along the rear of the home overlooking the grounds. A separate den leads to the rear yard with patios, lawns, pool bath, cabana, large bar area (former BBQ center), and a 3 car garage with convenient alleyway access. Mature hedging in the rear provides requisite privacy. T
Interior Details
5800
5
5
Has Heating:
Yes
Heating Type:
Central
Has Cooling:
Yes
Cooling Type:
Central
Has Fuel:
No
Fuel Type:
N/A
Has Basement:
No
Basement Type:
Basement (unspecified)
Has Flooring:
No
Flooring Type:
N/A
Has Fireplace:
Yes
Fireplace Type:
N/A
Property Details
14751
Yes
No
Type:
N/A
Location:
N/A
Status:
N/A
Number of Spaces:
N/A
N/A
N/A
N/A
N/A
N/A
N/A
N/A
Construction Details
Spanish
Stucco
N/A
Hip
Tile
Tax History
Year
Amount
Land
Improvement
Percent Change
Assessment
2019
$36,686
$2,190,073
$937,342
--%
$3,127,415
2019
$36,686
$2,147,131
$918,963
--%
$3,066,094
2018
$35,111
$2,105,031
$900,945
--%
$3,005,976
2017
$34,285
$2,063,756
$883,280
--%
$2,947,036
2016
$33,679
$2,023,291
$865,961
--%
$2,889,252
2014
$31,167
$1,953,862
$836,246
--%
$2,790,108
2013
$32,602
$1,945,032
$832,467
--%
$2,777,499
2012
$29,835
$1,906,895
$816,145
--%
$2,723,040

Average Home Price in 90210
Nearby Properties
Zip Code
Price
Bed
Bath
Sqft
Lot
Sold Date
$8,750,000
$8,750,000
6 Beds
6 Baths
5,340 Sqft
15,536 Lot (sqft)
Sold 10/26/2026
$10,950,000
$10,950,000
5 Beds
8 Baths
5,089 Sqft
16,643 Lot (sqft)
Sold 10/26/2026
$9,995,000
$9,995,000
5 Beds
5 Baths
5,800 Sqft
14,751 Lot (sqft)
Sold 10/27/2026
$10,990,000
$10,990,000
6 Beds
9 Baths
5,980 Sqft
15,091 Lot (sqft)
Sold 10/13/2026
$19,999,900
$19,999,900
7 Beds
10 Baths
6,321 Sqft
41,872 Lot (sqft)
Sold 10/13/2026
$16,850,000
$16,850,000
6 Beds
10 Baths
6,138 Sqft
16,548 Lot (sqft)
Sold 11/02/2026
Calculators
Mortgage
Mortgage Calculator
Details for 803 N REXFORD DR
Property Debt
Foreclosure Contact Details
Similar Homes Nearby


Guides for Rexford Dr

In August 2024, LA’s pre-foreclosures plummeted 50% from July and 60% from last year, suggesting better economic conditions or successful homeowner interventions. Similar trends in San Jose, while SF and SD remain stable. Sacramento shows significant improvement. LA’s efforts stand out. #HousingMarket #LosAngeles



