

Member Features
Find Real Estate Bargain!
Full foreclosure details
Home value, equity and ownership info
Find homes priced below market
Get full access with a FREE Account
Already a member?
$1,285,367
Listing Price4beds
4baths
3,308sqft
40,946sqft lot
4589 Rex Lake Dr, New Franklin, OH 44319
Member Features
Find Real Estate Bargain!
Full foreclosure details
Home value, equity and ownership info
Find homes priced below market
Get full access with a FREE Account
Already a member?
For Sale
Off Market
Home type
Price / sqft
Year built
Home Details
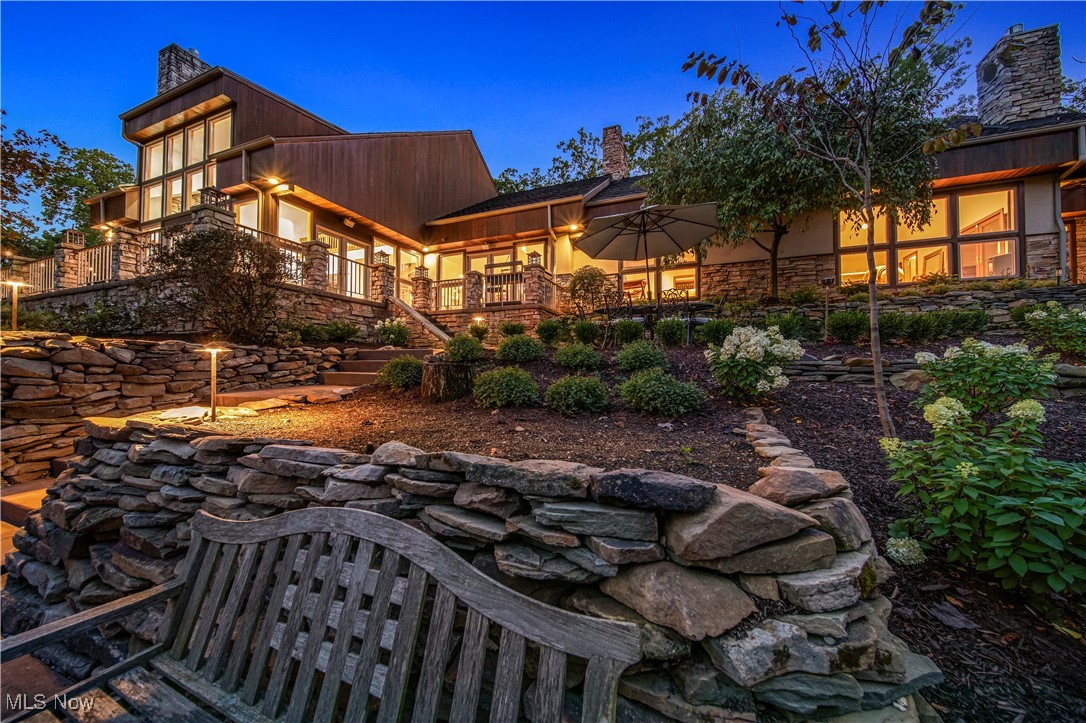
Stunning Portage Lakes ranch on Rex Lake island. Frank Lloyd Write inspired design. As you pull into the U shaped drive you'll first notice the 24 Anderson FLW colonnade stained glass windows, and an expansive attached 3 car garage with recently installed new garage flooring. As you enter the home, your eyes are drawn to the high ceilings and a wall of windows that overlook the professionally updated ($120K+) landscaped beautiful back yard. You'll find maple hardwood floors throughout this open concept home. The gourmet kitchen was recently updated with no expense spared. Soap stone granite counter tops, Viking Stove, Thermador refrigerator, and a 150+ glass door wine cooler. Across from the kitchen is one of four full baths with a large walk-in shower, luxury ceramic tile flooring and a sink/vanity you will absolutely not find in a big box store. Adjacent to the Kitchen area is a large updated laundry room. The great room features vaulted, beamed ceilings warmed by the home's original stone, wood burning fireplace. As you step down into the family room you're surrounded by walls of windows and a set of large double doors that opens to the multi level deck area, 4 patio areas with a fire pit, 2 gas grills, waterfall with Koi pond and a well needed boat house for storage. Down the hall from the great room you'll enter the owner's suite which features large walk-in closet, double glass door to a private deck area and spacious master bath with a wal
Interior Details
3308
4
4
Has Heating:
Yes
Heating Type:
Central
Has Cooling:
Yes
Cooling Type:
Central
Has Fuel:
Yes
Fuel Type:
Gas
Has Basement:
No
Basement Type:
N/A
Has Flooring:
No
Flooring Type:
N/A
Has Fireplace:
Yes
Fireplace Type:
N/A
Property Details
40946
No
No
Type:
N/A
Location:
N/A
Status:
N/A
Number of Spaces:
N/A
No
No
No
No
Yes
No
No
Construction Details
Contemporary
Brick/stone (brick And/or Stone)
N/A
N/A
N/A
Tax History
Year
Amount
Land
Improvement
Percent Change
Assessment
2019
$13,864
$43,694
$190,813
--%
$234,507
2018
$13,710
$43,694
$190,813
--%
$234,507
2017
$13,743
$43,694
$190,813
--%
$234,507
2016
$12,229
$43,694
$152,992
--%
$196,686
2015
$12,406
$43,694
$152,992
--%
$196,686
2013
$11,113
$43,694
$135,909
--%
$179,603
2012
$10,241
$43,694
$135,909
--%
$179,603

Average Home Price in 44319
Nearby Properties
Zip Code
Price
Bed
Bath
Sqft
Lot
Sold Date
$1,285,367
$1,285,367
4 Beds
4 Baths
3,308 Sqft
40,946 Lot (sqft)
Sold 09/29/2026