Member Features
Find Real Estate Bargain!
Full foreclosure details
Home value, equity and ownership info
Find homes priced below market
Get full access with a FREE Account
Already a member?
$4,500,000
Listing Price4beds
3.5baths
3,302sqft
22,216sqft lot
353 Retreat Ridge Way, Asheville, NC 28804
Member Features
Find Real Estate Bargain!
Full foreclosure details
Home value, equity and ownership info
Find homes priced below market
Get full access with a FREE Account
Already a member?
For Sale
Home type
Price / sqft
Year built
Home Details
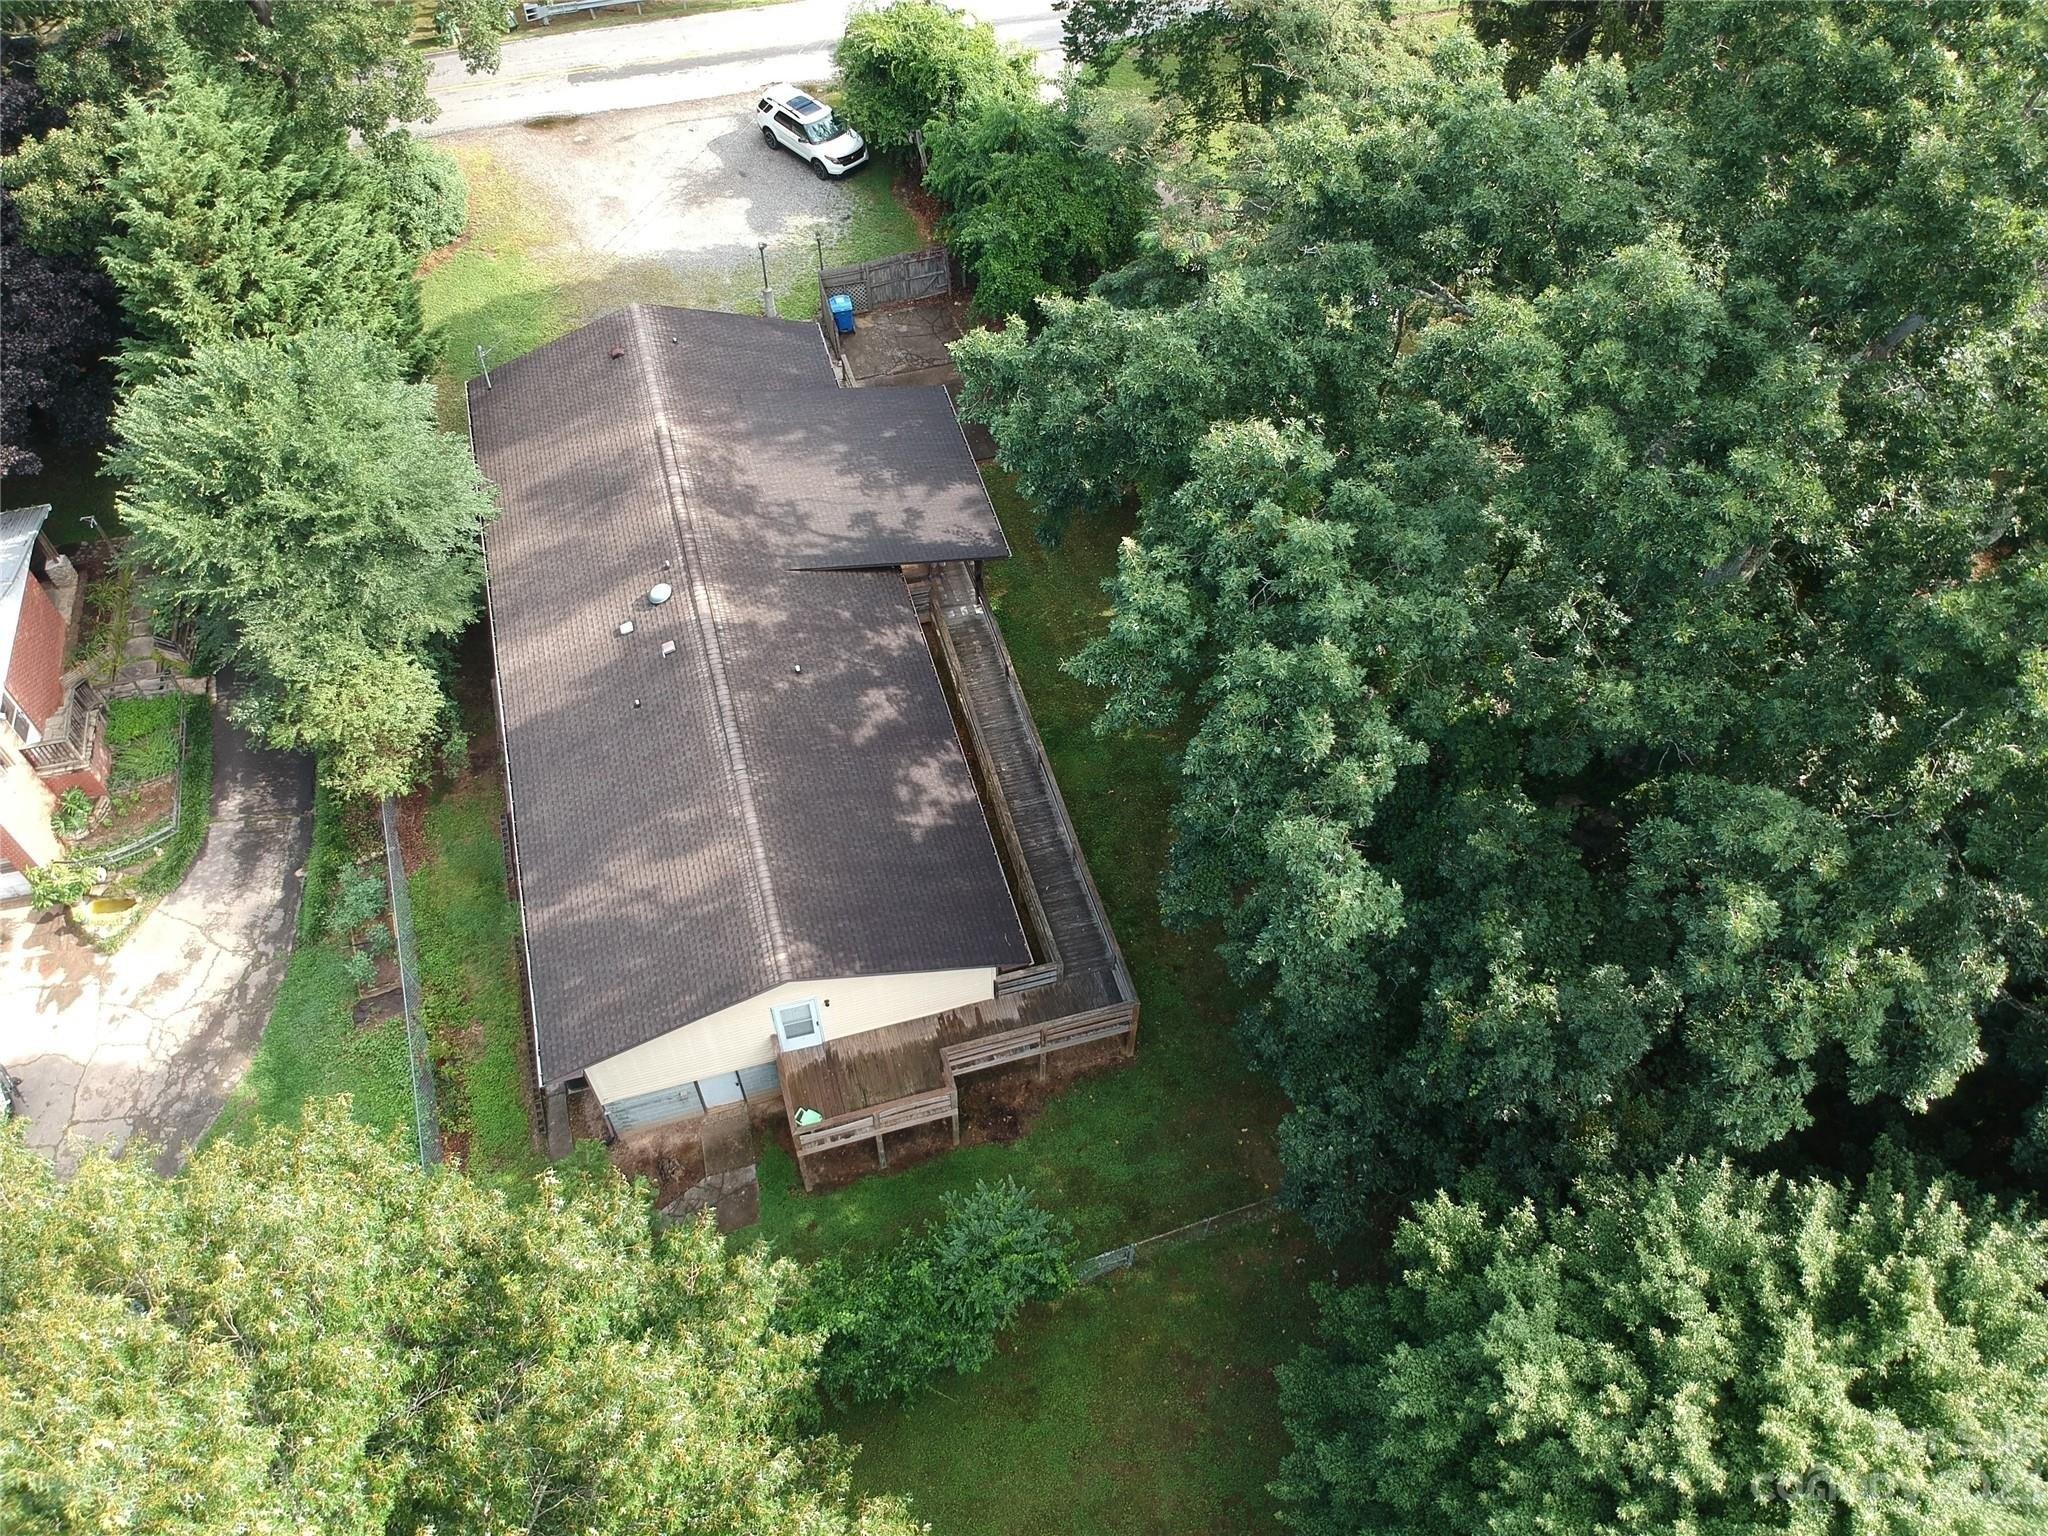
Perched along a dramatic ridge north of Asheville, this award-winning modern residence captures mountain serenity through architectural mastery. As clouds drift and the sun sets behind the Blue Ridge, floor-to-ceiling glass reveals sweeping views of layered peaks and the twinkling lights of downtown Asheville. Designed by Scott Huebner of Harding Huebner Architects, the home is a striking union of strength and transparency, conceived around a single sweeping roof and floor plane that suspends an all-glass core above the rugged terrain. Steel and concrete anchor the design while enhancing its sense of weightless elegance. Set on a half-acre lot, the 3,330-square-foot home achieves remarkable openness through intelligent orientation and engineering. A cantilevered terrace extends over the slope, offering panoramic views and unforgettable sunsets. Natural materials such as unstained wood siding, locally quarried stone and regionally sourced sand, create a seamless connection to the landscape. Inside, 11-foot ceilings, expansive windows, custom walnut cabinetry, polished marble surfaces, blonde oak floors and refined neutral tones balance warmth with modern minimalism. Honored with multiple design awards, including the AIA Asheville Honor Award and national Best in American Living recognition, this residence represents an elevated expression of contemporary mountain living, where architecture, light and landscape exist in harmony.
Interior Details
3302
4
3.5
Has Heating:
Yes
Heating Type:
Central
Has Cooling:
Yes
Cooling Type:
Central
Has Fuel:
No
Fuel Type:
N/A
Has Basement:
No
Basement Type:
Partial
Has Flooring:
No
Flooring Type:
N/A
Has Fireplace:
Yes
Fireplace Type:
N/A
Property Details
22216
No
No
Type:
Garage, Attached
Location:
N/A
Status:
N/A
Number of Spaces:
3
No
No
No
No
No
No
No
Construction Details
Conventional
N/A
N/A
Hip
Metal
Tax History
Year
Amount
Land
Improvement
Percent Change
Assessment
2020
$3,640
$169,000
$191,800
--%
$360,800
2019
$1,705
$0
$0
--%
$0
2018
$1,620
$169,000
$0
--%
$169,000

Average Home Price in 28804
Nearby Properties
Zip Code
Price
Bed
Bath
Sqft
Lot
Sold Date
$1,836,120
$1,836,120
3 Beds
2.5 Baths
2,864 Sqft
20,038 Lot (sqft)
Sold 08/19/2026
$4,500,000
$4,500,000
4 Beds
3.5 Baths
3,302 Sqft
22,216 Lot (sqft)
Sold 10/26/2026
$892,653
4 Beds
3 Baths
2,808 Sqft
33,106 Lot (sqft)
Sold 10/27/2026