
Member Features
Find Real Estate Bargain!
Full foreclosure details
Home value, equity and ownership info
Find homes priced below market
Get full access with a FREE Account
Already a member?
$850,000
Listing Price4beds
5baths
3,878sqft
14,243sqft lot
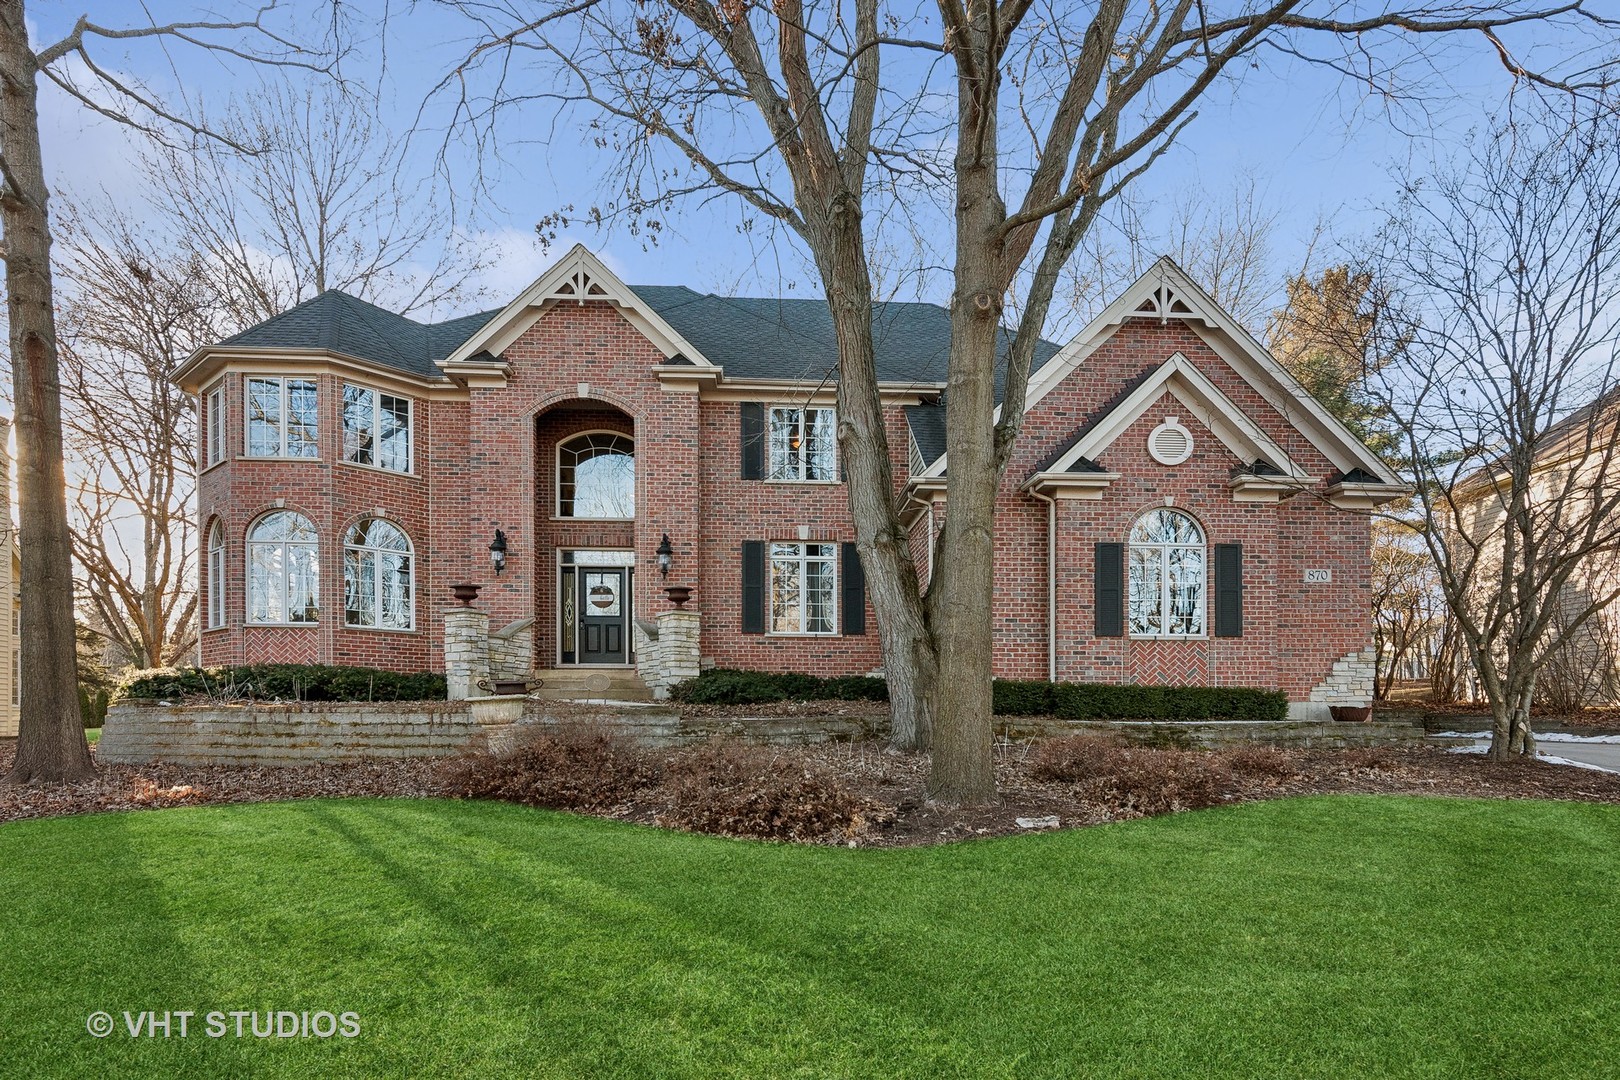
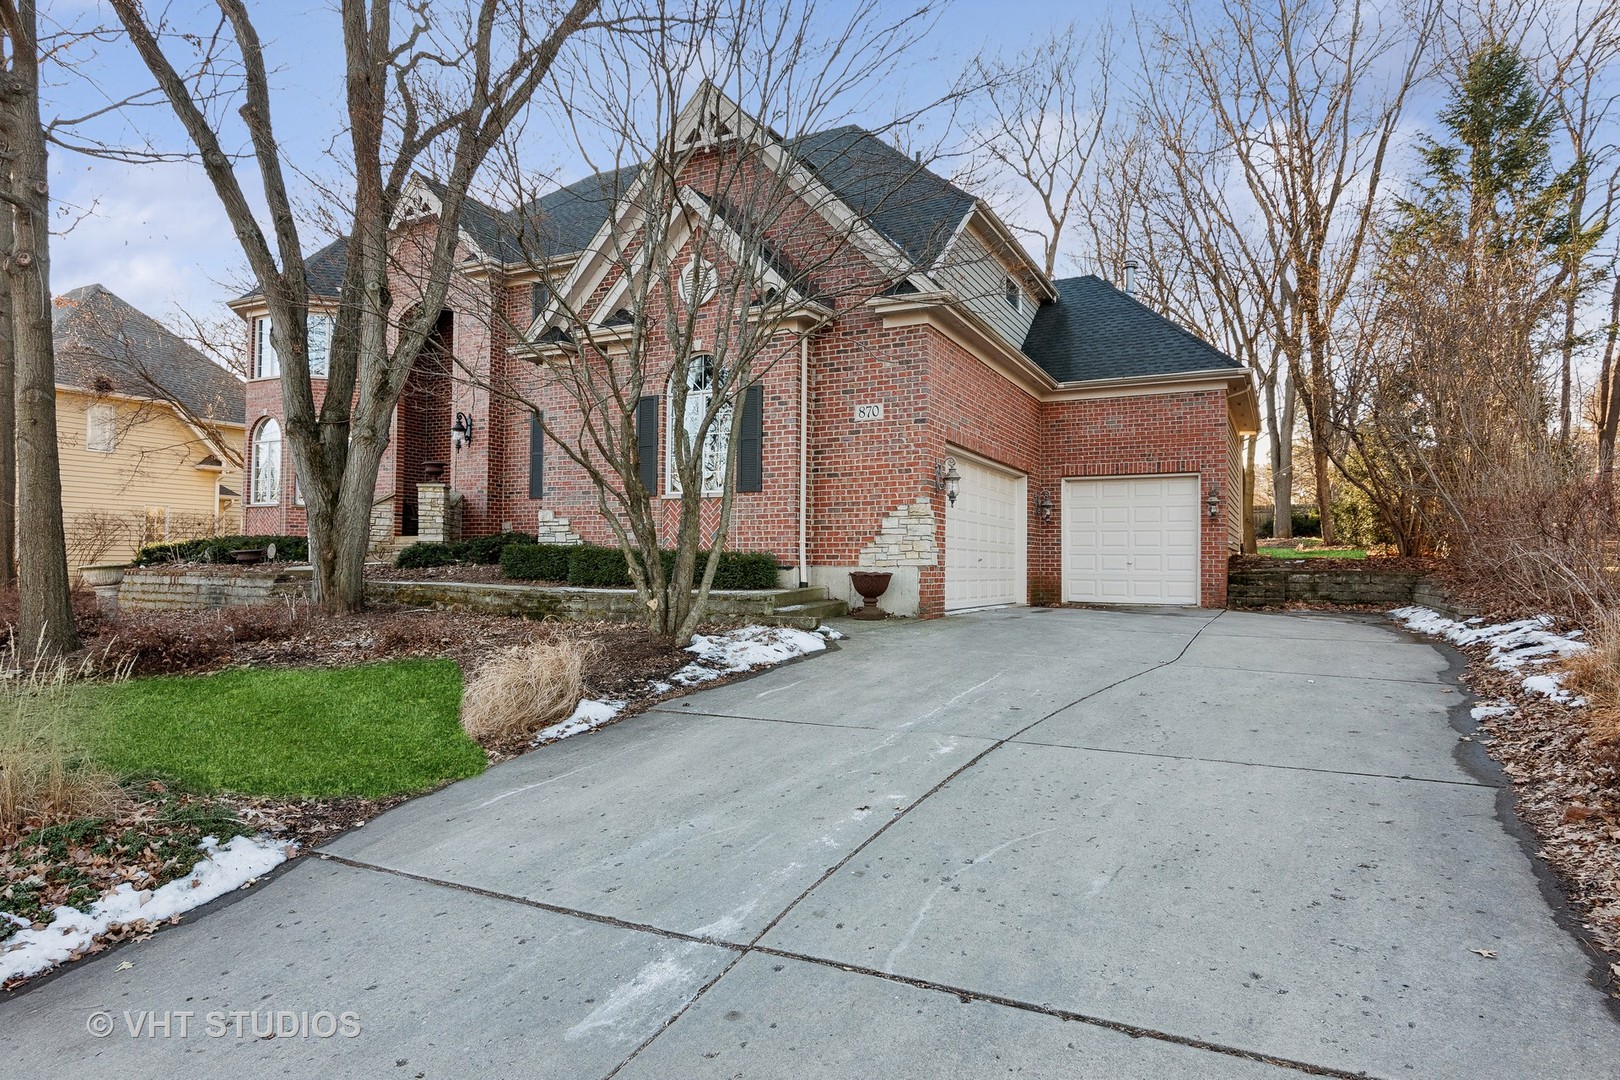
870 Reserve Ct, South Elgin, IL 60177
Member Features
Find Real Estate Bargain!
Full foreclosure details
Home value, equity and ownership info
Find homes priced below market
Get full access with a FREE Account
Already a member?
For Sale
Off Market
Home type
Price / sqft
Year built
Home Details
Welcome to your dream home in Thornwoods Reserve! Discover the epitome of luxury living in the highly sought-after Reserve of Thornwood, nestled within the top-rated St. Charles D303 School District. This exquisite property is situated on a private lot and boasts a grand two-story foyer and family room adorned with a stunning stone fireplace and custom millwork throughout. The sun-drenched living room features a charming turret, while the elegant dining room easily accommodates a large table for memorable gatherings. The recently updated eat-in kitchen is a chefs delight, with cream cabinets, gorgeous granite counters, a large island, a walk-in pantry, and stainless steel appliances. A first-floor office with a coffered ceiling and French doors offers a perfect space for productivity. Ascend the dual staircase with wrought iron railings to the second floor, where youll find the spacious primary bedroom. This sanctuary includes an updated bathroom with heated floors, a walk-in shower, a free-standing bathtub, double vanities, and a huge walk-in closet. The second bedroom has an attached bathroom and a walk-in closet. Bedrooms three and four share an updated Jack-and-Jill bathroom, offering convenience and privacy. The finished basement is an entertainers dream, with a vast recreation area, a bar, a pool table, a lounge area, a full bathroom, and a versatile room with French doors-ideal for a craft room, gym, or second office. And yes, even a hockey rink! Additional features in
Interior Details
3878
4
5
Has Heating:
Yes
Heating Type:
Forced Air With Air Conditioning
Has Cooling:
Yes
Cooling Type:
N/A
Has Fuel:
Yes
Fuel Type:
Gas
Has Basement:
No
Basement Type:
Full
Has Flooring:
No
Flooring Type:
Carpet
Has Fireplace:
Yes
Fireplace Type:
N/A
Property Details
14243
Yes
Yes
Type:
Garage, Attached
Location:
N/A
Status:
N/A
Number of Spaces:
4
No
No
No
No
Yes
No
No
Construction Details
N/A
Combination
N/A
Hip
Asphalt
Tax History
Year
Amount
Land
Improvement
Percent Change
Assessment
2019
$16,141
$30,444
$154,836
--%
$185,280
2018
$16,589
$32,541
$156,957
--%
$189,498
2017
$16,584
$31,428
$159,902
--%
$191,330
2016
$17,335
$30,324
$154,286
--%
$184,610
2015
$17,325
$29,997
$147,276
--%
$177,273
2012
$15,551
$46,960
$126,728
--%
$173,688

Average Home Price in 60177
Nearby Properties
Zip Code
Price
Bed
Bath
Sqft
Lot
Sold Date
$730,000
$730,000
4 Beds
1.5 Baths
3,455 Sqft
10,800 Lot (sqft)
Sold 10/14/2026
$844,266
5 Beds
2 Baths
3,886 Sqft
12,350 Lot (sqft)
Sold 10/14/2026
$866,340
4 Beds
2.5 Baths
4,131 Sqft
12,411 Lot (sqft)
Sold 07/13/2026
$799,900
4 Beds
4 Baths
3,525 Sqft
58,370 Lot (sqft)
Sold 10/18/2026
$1,085,375
$1,085,375
4 Beds
2 Baths
3,313 Sqft
54,450 Lot (sqft)
Sold 10/18/2026
$785,000
4 Beds
5 Baths
3,564 Sqft
54,450 Lot (sqft)
Sold 10/13/2026
$990,000
4 Beds
2.5 Baths
3,502 Sqft
13,057 Lot (sqft)
Sold 10/18/2026
$850,000
4 Beds
5 Baths
3,878 Sqft
14,243 Lot (sqft)
Sold 10/13/2026
$871,786
3 Beds
2.5 Baths
3,954 Sqft
18,499 Lot (sqft)
Sold 10/13/2026




