Member Features
Find Real Estate Bargain!
Full foreclosure details
Home value, equity and ownership info
Find homes priced below market
Get full access with a FREE Account
Already a member?
$495,000
Listing Price2beds
2baths
844sqft
4,835sqft lot
6970 Reno Dr, Arvada, CO 80002
Member Features
Find Real Estate Bargain!
Full foreclosure details
Home value, equity and ownership info
Find homes priced below market
Get full access with a FREE Account
Already a member?
For Sale
Off Market
Home type
Price / sqft
Year built
Home Details
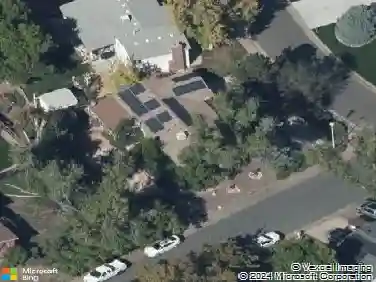
A short walk from the restaurants, breweries, and light rail of Olde Town Arvada, this 2-bedroom, 2-bathroom bungalow offers more than you'd expect from a home its size-including two full bathrooms, a remodeled primary suite, and an oversized backyard.The primary bedroom opens through a barn door to a spa-like ensuite remodeled in 2024, featuring a double vanity, walk-in shower, and walk-in closet. The guest bath adds modern subway tile, while the kitchen is designed for everyday cooking and gathering with stone countertops, a dedicated pantry, space for an eat-in table, stainless steel appliances, and recessed lighting. A smart LG washer and dryer are located separately for added convenience.Outside, the fully fenced backyard is thoughtfully divided into spaces for dining, lounging, and gathering around the firepit. Raised garden beds sit beneath mature trees, and a paved walkway leads to the finished office shed, complete with LVP flooring, drywall, a ceiling fan, and abundant natural light. Use it as a home office, studio, or flexible bonus space.The attached carport includes generous storage for bikes, ski and camping gear, plus a dedicated tool bench. And the location delivers: Bonfire Burritos, Homegrown Tap & Dough, New Image Brewing, and The Bluegrass Coffee & Bourbon Lounge are all within a short walk, along with RTD bus and G Line light rail service.With its walkable setting, flexible outdoor spaces, and potential appeal to both owner-occupants and investors-includi
Interior Details
844
2
2
Has Heating:
Yes
Heating Type:
Forced Air With Air Conditioning
Has Cooling:
Yes
Cooling Type:
Central
Has Fuel:
No
Fuel Type:
N/A
Has Basement:
No
Basement Type:
N/A
Has Flooring:
No
Flooring Type:
N/A
Has Fireplace:
Yes
Fireplace Type:
N/A
Property Details
4835
Yes
Yes
Type:
Carport (unspecified)
Location:
N/A
Status:
N/A
Number of Spaces:
1
N/A
N/A
N/A
N/A
N/A
N/A
N/A
Construction Details
Ranch
N/A
N/A
Sawtooth
Concrete
Tax History
Year
Amount
Land
Improvement
Percent Change
Assessment
2019
$1,618
$6,476
$10,523
--%
$16,999
2019
$1,618
$6,476
$10,523
--%
$16,999
2018
$1,378
$4,932
$9,146
--%
$14,078
2017
$1,261
$4,932
$9,146
--%
$14,078
2016
$1,220
$5,117
$7,705
--%
$12,822
2014
$1,008
$4,384
$5,580
--%
$9,964
2013
$1,011
$4,384
$5,580
--%
$9,964
2012
$1,004
$4,288
$5,723
--%
$10,011

Average Home Price in 80002
Nearby Properties
Zip Code
Price
Bed
Bath
Sqft
Lot
Sold Date
$471,599
$471,599
3 Beds
1 Baths
893 Sqft
5,009 Lot (sqft)
Sold 08/14/2026
$409,780
$409,780
2 Beds
1 Baths
732 Sqft
5,314 Lot (sqft)
Sold 09/29/2026
$515,000
$515,000
2 Beds
1 Baths
732 Sqft
5,227 Lot (sqft)
Sold 10/26/2026
$495,000
$495,000
2 Beds
2 Baths
844 Sqft
4,835 Lot (sqft)
Sold 09/10/2026
$409,775
$409,775
2 Beds
1 Baths
744 Sqft
11,413 Lot (sqft)
Sold NaN/NaN/NaN
$410,000
$410,000
2 Beds
1 Baths
734 Sqft
5,097 Lot (sqft)
Sold 08/20/2026
$440,821
$440,821
3 Beds
1 Baths
840 Sqft
6,098 Lot (sqft)
Sold 10/26/2026
$401,568
$401,568
2 Beds
1 Baths
732 Sqft
5,053 Lot (sqft)
Sold 09/29/2026
$440,000
$440,000
2 Beds
1 Baths
777 Sqft
4,356 Lot (sqft)
Sold 10/01/2026