Member Features
Find Real Estate Bargain!
Full foreclosure details
Home value, equity and ownership info
Find homes priced below market
Get full access with a FREE Account
Already a member?
$279,000
Listing Price3beds
1baths
1,061sqft
8,978sqft lot
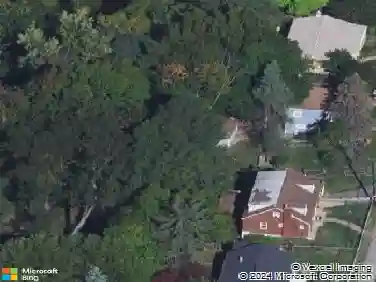
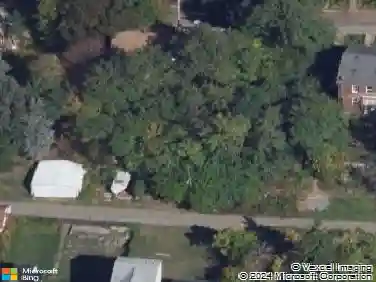
160 Renfer St, Pittsburgh, PA 15237
Member Features
Find Real Estate Bargain!
Full foreclosure details
Home value, equity and ownership info
Find homes priced below market
Get full access with a FREE Account
Already a member?
For Sale
Off Market
Home type
Price / sqft
Year built
Home Details
Less than five minutes from everything McKnight Road has to offer and just a short drive from Downtown Pittsburgh, this home pairs an incredibly convenient location with the quiet feel of a residential street in the North Hills School District. Inside, the main level is filled with natural light and offers an easy flow between the living room, dining area, and kitchen, creating a layout that feels open, comfortable, and well suited for everyday living. The kitchen features updated appliances, generous cabinetry, and a peninsula that provides additional prep space along with the perfect spot for casual meals, morning coffee, or conversation while dinner is being prepared. Just beyond the dining area, the oversized, updated deck creates a seamless extension of the home and overlooks a flat, usable backyard with plenty of room to entertain, garden, relax, or play. A first-floor primary suite is one of the homes most desirable features, offering privacy and flexibility with its own ensuite bath, while the second floor includes two additional bedrooms with great natural light and a full bathroom with updated tile flooring. Thoughtful storage can be found throughout, including spacious closets and a walk-out lower level with dedicated laundry, additional storage, and direct access to the backyard. A new roof and new HVAC system add valuable peace of mind, making this home a standout option for anyone seeking a practical layout, inviting outdoor space, and close proximity to shoppin
Interior Details
1061
3
1
Has Heating:
Yes
Heating Type:
Central
Has Cooling:
Yes
Cooling Type:
Central
Has Fuel:
No
Fuel Type:
N/A
Has Basement:
No
Basement Type:
Full
Has Flooring:
No
Flooring Type:
N/A
Has Fireplace:
Yes
Fireplace Type:
N/A
Property Details
8978
No
No
Type:
N/A
Location:
N/A
Status:
N/A
Number of Spaces:
N/A
N/A
N/A
N/A
N/A
N/A
N/A
N/A
Construction Details
Cape Cod
Frame
N/A
N/A
Other (not Classified)
Tax History
Year
Amount
Land
Improvement
Percent Change
Assessment
2020
$2,725
$40,400
$64,100
--%
$104,500
2019
$2,683
$40,400
$64,100
--%
$104,500
2018
$2,657
$40,400
$64,100
--%
$104,500
2017
$2,636
$40,400
$64,100
--%
$104,500
2016
$2,184
$40,400
$46,100
--%
$86,500
2014
$2,166
$40,400
$46,100
--%
$86,500
2012
$2,559
$22,500
$52,000
--%
$74,500

Average Home Price in 15237
Nearby Properties
Zip Code
Price
Bed
Bath
Sqft
Lot
Sold Date
$295,000
$295,000
3 Beds
1 Baths
1,000 Sqft
13,232 Lot (sqft)
Sold 10/26/2026
$322,235
$322,235
3 Beds
1.5 Baths
1,120 Sqft
11,711 Lot (sqft)
Sold 10/26/2026
$279,000
$279,000
3 Beds
1 Baths
1,061 Sqft
8,978 Lot (sqft)
Sold 10/26/2026
$299,000
$299,000
3 Beds
2 Baths
1,080 Sqft
15,969 Lot (sqft)
Sold 10/13/2026
$292,803
$292,803
3 Beds
2 Baths
1,080 Sqft
18,551 Lot (sqft)
Sold 10/26/2026