Member Features
Find Real Estate Bargain!
Full foreclosure details
Home value, equity and ownership info
Find homes priced below market
Get full access with a FREE Account
Already a member?
$204,900
Listing Price3beds
2baths
1,575sqft
308sqft lot
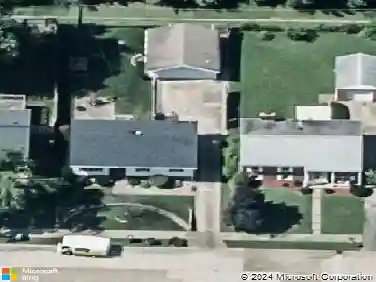
3114 Renee Dr, Evansville, IN 47711
Member Features
Find Real Estate Bargain!
Full foreclosure details
Home value, equity and ownership info
Find homes priced below market
Get full access with a FREE Account
Already a member?
For Sale
Pending
Off Market
Home type
Price / sqft
Year built
Home Details
Looking for an easy living life style? This 3 bedroom, 2 bath condo with park-like setting and large screened porch is move-in ready! Situated in the highly desirable Danbury Villas Community with access to swimming pool, clubhouse with exercise, landscaped common areas and much more this full brick condo offers an open floor plan with a spacious great room with vaulted ceiling, wood laminate flooring that continues throughout most of the home, and gas log fireplace. The kitchen features an abundance of cabinetry and a large dining area. The large screened porch with tiled flooring is the perfect place to relax and enjoy the beautiful view of the park-like common area and mature tree line. The spacious master suite with vaulted ceiling offers a master bath with walk-in shower, double sink vanity, raised height commodes, and a large walk-in closet. There are two additional bedrooms with access to the full hall bath with tub/shower combo. Storage is not a problem with an abundance of closet space throughout the home in addition to the 2.5 car attached garage. This immaculate condo offers a private setting with a convenient location offering easy access to shopping, dining, and medical campuses. This home with many handicap accessible features throughout includes a one year home warranty is being included for buyer's additional peace of mind. The HOA fee includes use of swimming pool, club house with exercise room, irrigation to front and side yard, all exterior maintenance incl
Interior Details
1575
3
2
Has Heating:
Yes
Heating Type:
Central
Has Cooling:
Yes
Cooling Type:
Central
Has Fuel:
No
Fuel Type:
N/A
Has Basement:
No
Basement Type:
No Basement
Has Flooring:
No
Flooring Type:
N/A
Has Fireplace:
Yes
Fireplace Type:
N/A
Property Details
308
No
No
Type:
Garage, Attached
Location:
N/A
Status:
N/A
Number of Spaces:
2
N/A
N/A
N/A
N/A
N/A
N/A
N/A
Construction Details
Condo/apartment
N/A
N/A
N/A
Asphalt
Tax History
Year
Amount
Land
Improvement
Percent Change
Assessment
2019
$1,981
$8,000
$175,900
--%
$183,900
2019
$1,981
$8,000
$176,200
--%
$184,200
2018
$1,796
$8,000
$158,900
--%
$166,900
2017
$1,791
$8,000
$157,600
--%
$165,600
2016
$1,775
$8,000
$155,900
--%
$163,900

Average Home Price in 47711
Nearby Properties
Zip Code
Price
Bed
Bath
Sqft
Lot
Sold Date
$218,653
$218,653
2 Beds
2 Baths
1,393 Sqft
306 Lot (sqft)
Sold 05/27/2026
$204,900
$204,900
3 Beds
2 Baths
1,575 Sqft
308 Lot (sqft)
Sold 05/07/2020
$190,000
$190,000
2 Beds
2 Baths
1,751 Sqft
306 Lot (sqft)
Sold 05/26/2021