Member Features
Find Real Estate Bargain!
Full foreclosure details
Home value, equity and ownership info
Find homes priced below market
Get full access with a FREE Account
Already a member?
$260,000
Listing Price3beds
2baths
1,804sqft
18,731sqft lot
1260 Renee Dr, Decatur, GA 30035
Member Features
Find Real Estate Bargain!
Full foreclosure details
Home value, equity and ownership info
Find homes priced below market
Get full access with a FREE Account
Already a member?
For Sale
Off Market
Home type
Price / sqft
Year built
Home Details
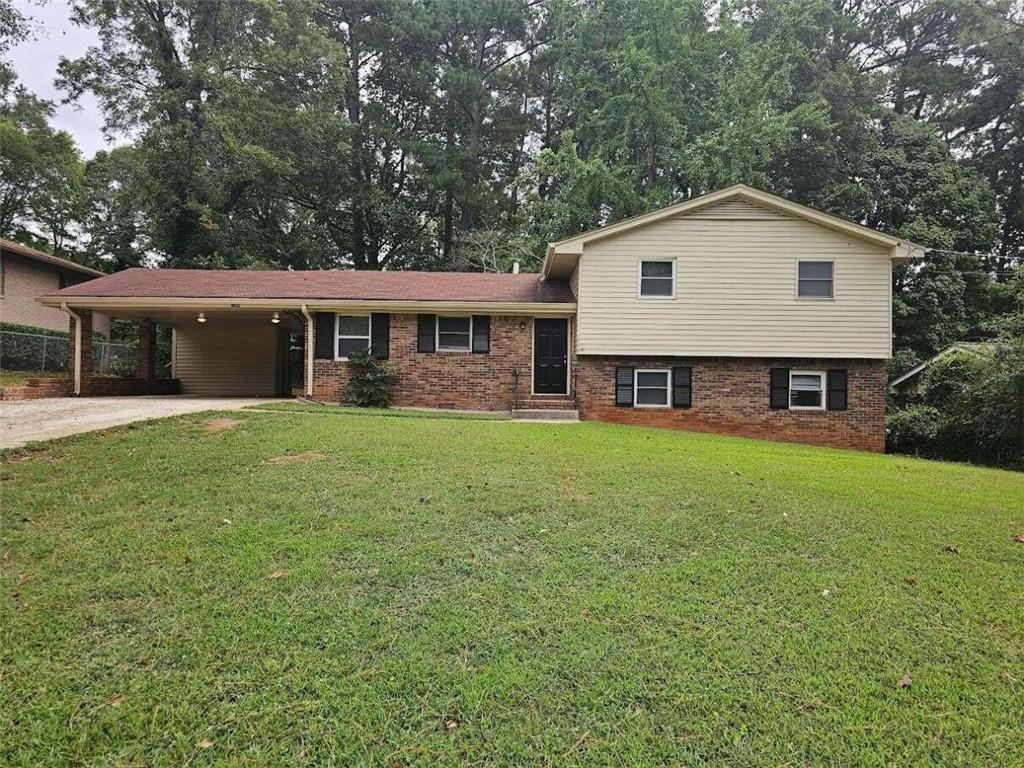
Welcome to this 3-bedroom, 2-bath, 1, 648 sqft single-family residence nestled in the sought-after community of Pedley Hills. This split-level home blends classic and modern elements, featuring a warm red brick facade paired with neutral-toned siding. The home's curb appeal is enhanced by a welcoming covered entryway, combining style and comfort. The well-maintained lawn offers ample space for outdoor activities, gardening, or future landscaping projects. A convenient carport on the left ensures easy access and vehicle protection, while mature trees and lush greenery in the background set a serene, picturesque scene in this well-established neighborhood. Inside, you'll appreciate the thoughtful design and modern updates that make this home a standout. The heart of the home is the sleek kitchen, seamlessly blending functionality and style for culinary adventures and family gatherings. Crisp white cabinetry provides ample storage, while sophisticated countertops offer both elegance and durability. Stainless steel appliances-including a refrigerator, microwave, oven, and dishwasher-await your cooking needs. The warm-toned flooring complements the space, and the double sink beneath the window offers a pleasant view of the outdoors. Abundant natural light floods the kitchen, making it a perfect spot for cooking and gathering with loved ones. Adjacent to the kitchen, the open-plan dining area is ideal for family meals and entertaining guests. The light-filled room offers
Interior Details
1804
3
2
Has Heating:
Yes
Heating Type:
Central
Has Cooling:
Yes
Cooling Type:
Central
Has Fuel:
Yes
Fuel Type:
Gas
Has Basement:
No
Basement Type:
Basement (unspecified)
Has Flooring:
No
Flooring Type:
N/A
Has Fireplace:
Yes
Fireplace Type:
N/A
Property Details
18731
No
Yes
Type:
Carport (unspecified)
Location:
N/A
Status:
N/A
Number of Spaces:
2
N/A
N/A
N/A
N/A
N/A
N/A
N/A
Construction Details
Split Level
Brick
N/A
Gable/hip
Asphalt
Tax History
Year
Amount
Land
Improvement
Percent Change
Assessment
2020
$2,376
$7,400
$38,280
--%
$45,680
2019
$2,148
$7,400
$33,080
--%
$40,480
2017
$1,922
$7,400
$27,280
--%
$34,680
2017
$1,922
$7,400
$27,760
--%
$35,160
2016
$1,595
$7,400
$20,280
--%
$27,680
2014
$1,285
$7,400
$12,760
--%
$20,160
2013
$992
$7,400
$6,280
--%
$13,680
2012
$992
$7,400
$6,280
--%
$13,680

Average Home Price in 30035
Nearby Properties
Zip Code
Price
Bed
Bath
Sqft
Lot
Sold Date
$167,433
$167,433
3 Beds
2 Baths
1,638 Sqft
12,197 Lot (sqft)
Sold 07/01/2026
$235,388
$235,388
3 Beds
2 Baths
1,770 Sqft
18,295 Lot (sqft)
Sold 11/15/2025
$320,000
$320,000
4 Beds
3 Baths
2,011 Sqft
15,246 Lot (sqft)
Sold 09/29/2026
$241,900
$241,900
3 Beds
2.5 Baths
1,654 Sqft
19,166 Lot (sqft)
Sold 10/06/2026
$215,900
$215,900
3 Beds
2 Baths
1,582 Sqft
17,860 Lot (sqft)
Sold 09/29/2026
$405,000
$405,000
3 Beds
2 Baths
1,635 Sqft
10,890 Lot (sqft)
Sold 09/29/2026
$264,900
3 Beds
2 Baths
1,650 Sqft
18,295 Lot (sqft)
Sold 08/06/2026
$195,000
$195,000
5 Beds
3 Baths
1,621 Sqft
15,246 Lot (sqft)
Sold 09/29/2026
$225,900
$225,900
3 Beds
3 Baths
1,606 Sqft
15,682 Lot (sqft)
Sold 09/29/2026